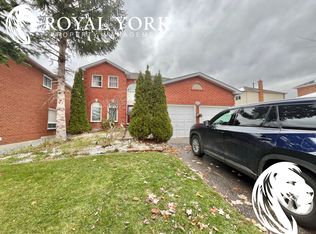

Specious 2-Story Detached house for rent (MAIN FLOOR ONLY). -Close intersections are Harmony and Roseland, or Harmony, and Taunton. -Rent 3450 plus 70% Utility Bills. Internet could be included with no additional cost. -Around 3500 square feet. -Available from September 1st -4 large Bedroom 2.5 washroom -2, or 3 parking space depending on the car size which includes a parking in the garage. -Upper floor has total 2 full Washroom with 2 stand showers, 4 large Bedroom (including a large master bedroom with a master suite bathroom, and walking closet for his, and her). -Main floor has 1 large living room, 1 large family room with gas fireplace, 1 large dining room with chandelier, 1 large gourmet kitchen with chandelier and island countertop, outdoor deck with privacy fence, and a powder room. -Large gourmet kitchen equipt with morden stainless steel appliances including double electric stove, fridge, and dishwasher. -Entire house covered with central veccuam, and closets in each room. -Separate laundry room -Close to Durham top rated College/Universities (Ontario Tech University, Durham College, and Trent University etc), Public Schools, High Schools, community park, playground, shopping center including Costco, and Walmart etc. -Close to Oshawa GO Station and highway 401, and 407. -1 minute walking to public transpotetion/bus stop in both sides of the house. -Walking to Pierre Elliott Trudeau, Maxwell Heights Secondary High School.
This property is not currently displayed as for sale or rent on Zillow. This may be different from what's on other websites or public sources.