Detached home in Pickering's Woodlands community, offering 4,920 sq. ft. above grade, 4+2bedrooms and 6 bathrooms. Built in 2020, with a finished walk-out basement, spacious principal rooms and a family room open to the kitchen. Set on a 50 x 157 ft. lot with an attached double garage and parking for eight vehicles. Municipal water and sewer. Flexible possession.
For sale
C$2,299,000
413 Sheppard Ave, Pickering, ON L1V 1E6
6beds
6baths
Single Family Residence
Built in ----
7,850 Square Feet Lot
$-- Zestimate®
C$--/sqft
C$-- HOA
What's special
Finished walk-out basementSpacious principal roomsAttached double garageParking for eight vehicles
- 17 days
- 24
- 3
Zillow last checked:
Listing updated:
Listed by:
RE/MAX MILLENNIUM REAL ESTATE
Source: TRREB,MLS®#: E13859658 Originating MLS®#: Toronto Regional Real Estate Board
Originating MLS®#: Toronto Regional Real Estate BoardFacts & features
Interior
Bedrooms & bathrooms
- Bedrooms: 6
- Bathrooms: 6
Heating
- Forced Air, Gas
Cooling
- Central Air
Features
- Other
- Basement: Finished with Walk-Out
- Has fireplace: Yes
Interior area
- Living area range: 3500-5000 null
Property
Parking
- Total spaces: 8
- Parking features: Private
- Has garage: Yes
Features
- Stories: 2
- Pool features: None
Lot
- Size: 7,850 Square Feet
Details
- Parcel number: 263040210
Construction
Type & style
- Home type: SingleFamily
- Property subtype: Single Family Residence
Materials
- Brick, Stone
- Foundation: Poured Concrete
- Roof: Asphalt Shingle
Utilities & green energy
- Sewer: Sewer
Community & HOA
Location
- Region: Pickering
Financial & listing details
- Annual tax amount: C$17,636
- Date on market: 10/4/2026
Price history
Price history is unavailable.
Public tax history
Tax history is unavailable.
Climate risks
Neighborhood: Woodlands
Nearby schools
GreatSchools rating
No schools nearby
We couldn't find any schools near this home.


Similar homes
- C$2,199,0005 bd5 ba-- sqft1434 Rougemount Dr, Pickering, ON L1V 1N1For Sale
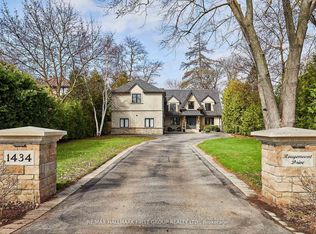 MLS ID #E13801584, RE/MAX HALLMARK FIRST GROUP REALTY LTD.. TRREB
 - C$2,250,0005 bd4 ba-- sqft369 Toynevale Rd, Pickering, ON L1W 2G9For Sale
 MLS ID #E13544326, HOMELIFE/MIRACLE REALTY LTD. TRREB
 - C$2,395,0005 bd5 ba-- sqft752 Hillview Cres, Pickering, ON L1W 2S1For Sale
 MLS ID #E13497058, RE/MAX HALLMARK FIRST GROUP REALTY LTD.. TRREB
 - C$2,289,0006 bd5 ba-- sqft8 Kingstree Ct, Whitchurch Stouffville, ON L4A 0G9For Sale
 MLS ID #N13757200, RE/MAX HALLMARK REALTY LTD.. TRREB
