Don't Miss This Rare Opportunity To Own A Stunning 1-Year-New Custom-Built Luxury Home In One Of Pickering's Most Desirable Neighbourhoods!Welcome To This Architecturally Designed Masterpiece Offering Over 4,000 Sq Ft Of Refined Living Space Just Steps From Lake Ontario. This Exceptional Home Showcases 11-Foot Ceilings, Pot Lights Throughout, And A Beautifully Designed Open-Concept Layout That Perfectly Blends Modern Elegance With Everyday Functionality.From The Moment You Enter, Oversized Windows Flood The Home With Natural Light, Highlighting The Seamless Flow Between The Living, Dining, And Entertaining Spaces. The Expansive Design Creates A Bright And Inviting Atmosphere, Perfect For Both Relaxed Family Living And Elegant Gatherings.At The Heart Of The Home Is A Chef-Inspired Kitchen Featuring Premium Stainless Steel Appliances, Quartz Countertops, Custom Cabinetry, And An Oversized Centre Island. The Kitchen Opens Effortlessly To The Spacious Living And Dining Areas, Creating The Perfect Setting For Entertaining Guests Or Enjoying Memorable Family Moments.This Remarkable Home Offers Five Generously Sized Bedrooms, Each With Its Own Private Ensuite Bathroom-A Rare And Luxurious Feature That Provides Comfort And Privacy For Every Member Of The Household. The Primary Suite Is A True Retreat, Showcasing A Tray Ceiling, Walk-Out To A Private Balcony, A Walk-In Closet, And A Spa-Inspired 5-Piece Ensuite With 48x24 Porcelain Tiles, A Freestanding Tub, Glass Shower, And Double Vanity.The Exterior Is Equally Impressive, Featuring Indiana Stone And Concrete Brick, Custom Stone Steps, Exterior Pot Lights, And Professionally Landscaped Grounds That Enhance The Home's Exceptional Curb Appeal.Adding Incredible Value Is The Walk-Out Basement With A Separate Entrance, Offering Two Additional Bedrooms, Two Full Bathrooms, A Kitchen Rough-In, And Laundry Hook-Up Ideal For An In-Law Suite Or Income Potential.
For sale
C$2,045,000
1309 Commerce St, Pickering, ON L1W 1C8
7beds
7baths
Single Family Residence
Built in ----
4,635 Square Feet Lot
$-- Zestimate®
C$--/sqft
C$-- HOA
What's special
Pot lights throughoutBeautifully designed open-concept layoutChef-inspired kitchenPremium stainless steel appliancesQuartz countertopsCustom cabinetryOversized centre island
- 49 days
- 24
- 0
Zillow last checked:
Listing updated:
Listed by:
ROYAL LEPAGE SIGNATURE REALTY
Source: TRREB,MLS®#: E13736838 Originating MLS®#: Toronto Regional Real Estate Board
Originating MLS®#: Toronto Regional Real Estate BoardFacts & features
Interior
Bedrooms & bathrooms
- Bedrooms: 7
- Bathrooms: 7
Primary bedroom
- Level: Second
- Dimensions: 6.31 x 5.02
Bedroom
- Level: Basement
- Dimensions: 4.64 x 3.13
Bedroom
- Level: Ground
- Dimensions: 4.34 x 4.15
Bedroom 2
- Level: Second
- Dimensions: 5.77 x 3.36
Bedroom 3
- Level: Second
- Dimensions: 4.42 x 3.35
Bedroom 4
- Level: Second
- Dimensions: 3.64 x 3.3
Dining room
- Level: Ground
- Dimensions: 5.25 x 3.26
Family room
- Level: Ground
- Dimensions: 5.68 x 4
Kitchen
- Level: Ground
- Dimensions: 5.03 x 4.19
Laundry
- Level: Second
- Dimensions: 4.65 x 1.91
Living room
- Level: Ground
- Dimensions: 5.7 x 2.9
Living room
- Level: Basement
- Dimensions: 4.65 x 4.63
Heating
- Forced Air, Gas
Cooling
- Central Air
Features
- Other
- Basement: Finished,Separate Entrance
- Has fireplace: Yes
- Fireplace features: Living Room
Interior area
- Living area range: 3000-3500 null
Video & virtual tour
Property
Parking
- Total spaces: 6
- Parking features: Private Double
- Has garage: Yes
Features
- Stories: 2
- Pool features: None
- Has view: Yes
- View description: Lake
- Has water view: Yes
- Water view: Lake
Lot
- Size: 4,635 Square Feet
Details
- Parcel number: 263250553
Construction
Type & style
- Home type: SingleFamily
- Property subtype: Single Family Residence
Materials
- Brick
- Foundation: Brick
- Roof: Asphalt Shingle
Utilities & green energy
- Sewer: Sewer
Community & HOA
Location
- Region: Pickering
Financial & listing details
- Annual tax amount: C$12,383
- Date on market: 9/2/2026
Price history
Price history is unavailable.
Public tax history
Tax history is unavailable.
Climate risks
Neighborhood: Bay Ridges
Nearby schools
GreatSchools rating
No schools nearby
We couldn't find any schools near this home.

Similar homes
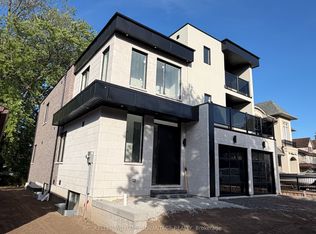
- C$2,300,0005 bd6 ba-- sqft711 Hillview Cres, Pickering, ON L1W 2R6New Construction
 MLS ID #E13647744, KELLER WILLIAMS ADVANTAGE REALTY. TRREB
 - C$2,395,0005 bd5 ba-- sqft752 Hillview Cres, Pickering, ON L1W 2S1For Sale
 MLS ID #E13497058, RE/MAX HALLMARK FIRST GROUP REALTY LTD.. TRREB
 - C$2,500,0005 bd5 ba-- sqft968 Essa Cres, Pickering, ON L1W 2J1For Sale
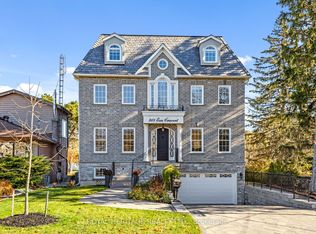 MLS ID #E13492252, ROYAL HERITAGE REALTY LTD.. TRREB
 - C$1,648,8885 bd4 ba-- sqft301 Fiddlers Ct, Pickering, ON L1V 6P3For Sale
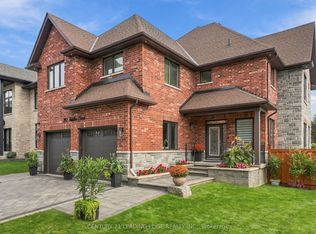 MLS ID #E13772234, CENTURY 21 LEADING EDGE REALTY INC.. TRREB
