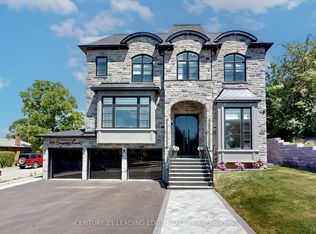
RARE OPPORTUNITY TO BUILD YOUR DREAM LUXURY CUSTOME HOME IN PICKERING! BUILDING PERMIT APPROVED BY THE CITY, WITH ALL PERMIT FEES PAID! Extenstive Architectural And Engineering Drawings Completed For A Stunning Contemporary Custom Residence, Saving Buyers Significant Time In The Planning And Approval Process! Thoughtfully Designed With Impressive 12-Ft Main Floor Ceilings, 10 - Ft Ceilings On The Second Floor And Basement, A Grand Foyer With Open Staricase, Spacious Open-Concept Living And Dining Areas, Gourmet Kitchen, Main Floor Office, Bedrooms With Private Ensuites, Residential Elevator And Double-Car Garage. The Proposed Basement Features A One-Bedroom Apartment, Home Theatre, Gym And Additional Washroom. THE SELLER IS AN EXPERIENCED CUSTOM HOME BUILDER AND OFFERS PURCHASERS THE OPTION TO HAVE THIS EXCEPTIONAL HOME BUILT WITH LUXURIOUS FINISHES SIMILAR TO THE ARTIST'S RENDERINGS, OR CUSTOMIZED TO THEIR OWN STYLE, NEEDS AND BUDGET. Buyers May Select Their Preferred Finishes And Explore Design Modifications Subject To Required Approvals. Purchase The Property And Build With The Seller Or Your Own Builder! Artist's Renderings Illustrate Potential luxury Finishes And Design Concepts Only And May Differ From The Approved Plans. Construction Costs Are Not Included In The Property Purchase Price.
For sale
C$899,900
431 Sheppard Ave, Pickering, ON L1V 1E7
4beds
1baths
Single Family Residence
Built in ----
9,862 Square Feet Lot
$-- Zestimate®
C$--/sqft
C$-- HOA
What's special
Gourmet kitchenMain floor officeBedrooms with private ensuitesResidential elevatorDouble-car garage
- 22 hours
- 12
- 0
Zillow last checked:
Listing updated:
Listed by:
CENTURY 21 LEADING EDGE REALTY INC.
Source: TRREB,MLS®#: E14100278 Originating MLS®#: Toronto Regional Real Estate Board
Facts & features
Interior
Bedrooms & bathrooms
- Bedrooms: 4
- Bathrooms: 1
Heating
- Forced Air, Gas
Cooling
- None
Features
- None
- Basement: Crawl Space
- Has fireplace: No
Interior area
- Living area range: 1500-2000 null
Property
Parking
- Total spaces: 4
- Parking features: Private Double
- Has garage: Yes
Features
- Pool features: None
Lot
- Size: 9,862 Square Feet
Details
- Parcel number: 263050003
Construction
Type & style
- Home type: SingleFamily
- Architectural style: Bungalow
- Property subtype: Single Family Residence
Materials
- Aluminum Siding, Brick
- Foundation: Concrete
- Roof: Asphalt Shingle
Utilities & green energy
- Sewer: Sewer
Community & HOA
Location
- Region: Pickering
Financial & listing details
- Date on market: 10/20/2026
Price history
Price history is unavailable.
Public tax history
Tax history is unavailable.
Climate risks
Neighborhood: Woodlands
Nearby schools
GreatSchools rating
No schools nearby
We couldn't find any schools near this home.

Similar homes
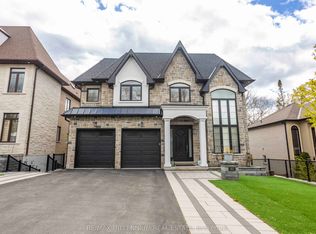
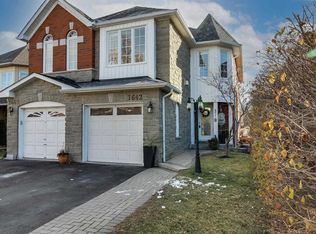
- C$999,9994 bd2 ba-- sqft1911 Glenview Rd, Pickering, ON L1V 1W9For Sale
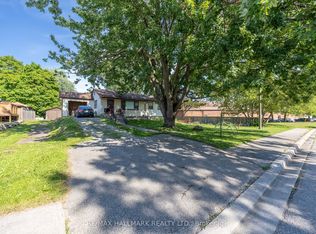 MLS ID #E13702262, RE/MAX HALLMARK REALTY LTD.. TRREB
- C$880,0002 bd1 ba-- sqft780 Liverpool Rd, Pickering, ON L1W 1S1For Sale
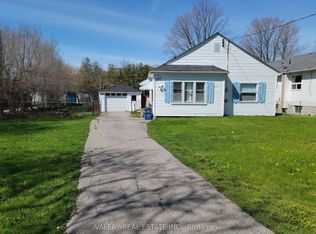 MLS ID #E13048408, VALERY REAL ESTATE INC.. TRREB
- C$898,8884 bd3 ba-- sqft10 Rotherglen Rd S, Ajax, ON L1S 6L6For Sale
 MLS ID #E13606814, RE/MAX REALTRON REALTY INC.. TRREB
- C$1,048,0005 bd2 ba-- sqft573 Marksbury Rd, Pickering, ON L1W 2S9For Sale
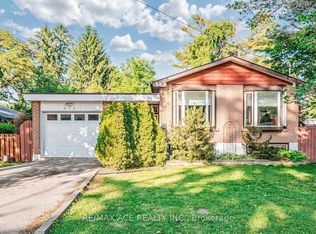 MLS ID #E12634538, RE/MAX ACE REALTY INC.. TRREB
