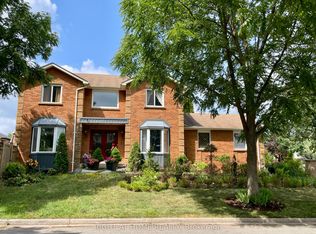
Welcome to 1695 Major Oaks Road, a spacious detached 2-storey home in Pickering's desirable Brock Ridge community! Offering a practical layout and versatile living spaces, this home provides an incredible opportunity for large families or buyers seeking multi-generational living options. The main floor features distinct living and dining areas, alongside a functional kitchen. Overlooking the main living space, creating an inviting atmosphere for daily family life. Retreat upstairs to four generous bedrooms, including a spacious primary suite equipped with a walk-in closet and a private 4-piece ensuite. The additional upper-level bedrooms are well-proportioned and served by a full main bath. Adding to the home's versatility is a finished basement apartment complete with its own separate entrance, three bedrooms, a second kitchen, and living area. Outside, the property includes a private yard with mature trees, an attached double-car garage, and a private driveway. Ideally located in a central Pickering neighbourhood, you are just minutes to schools, parks, shopping, transit, and Highway 401. Property is being sold as-is, where-is. Book your showing today!
For sale
C$1,050,000
1695 Major Oaks Rd, Pickering, ON L1X 1X2
7beds
4baths
Single Family Residence
Built in ----
4,432 Square Feet Lot
$-- Zestimate®
C$--/sqft
C$-- HOA
What's special
- 40 days
- 18
- 0
Zillow last checked:
Listing updated:
Listed by:
Keller Williams Energy Real Estate
Source: TRREB,MLS®#: E13671824 Originating MLS®#: Central Lakes Association of REALTORS
Originating MLS®#: Central Lakes Association of REALTORSFacts & features
Interior
Bedrooms & bathrooms
- Bedrooms: 7
- Bathrooms: 4
Primary bedroom
- Level: Second
- Dimensions: 6.4 x 3.4
Bedroom 2
- Level: Second
- Dimensions: 4.59 x 2.78
Bedroom 3
- Level: Second
- Dimensions: 4.3 x 2.78
Bedroom 4
- Level: Second
- Dimensions: 3.67 x 3.07
Dining room
- Level: Main
- Dimensions: 4.28 x 3.23
Family room
- Level: Main
- Dimensions: 5.2 x 3.35
Kitchen
- Level: Main
- Dimensions: 6.1 x 2.45
Living room
- Level: Main
- Dimensions: 4.6 x 3.35
Heating
- Forced Air, Gas
Cooling
- Central Air
Features
- None
- Basement: Finished
- Has fireplace: No
Interior area
- Living area range: 2000-2500 null
Property
Parking
- Total spaces: 4
- Parking features: Garage
- Has garage: Yes
Features
- Stories: 2
- Pool features: None
Lot
- Size: 4,432 Square Feet
Details
- Parcel number: 263780508
Construction
Type & style
- Home type: SingleFamily
- Property subtype: Single Family Residence
Materials
- Brick
- Foundation: Concrete
- Roof: Asphalt Shingle
Utilities & green energy
- Sewer: Sewer
Community & HOA
Location
- Region: Pickering
Financial & listing details
- Annual tax amount: C$7,240
- Date on market: 8/13/2026
Price history
Price history is unavailable.
Public tax history
Tax history is unavailable.
Climate risks
Neighborhood: Broke Ridge
Nearby schools
GreatSchools rating
No schools nearby
We couldn't find any schools near this home.

Similar homes
- C$955,5006 bd4 ba-- sqft46 Hearne Cres, Ajax, ON L1T 3P6For Sale
 Century 21 Canada
 - C$700,0004 bd3 ba-- sqft1374 Everton St, Pickering, ON L1V 2T8For Sale
 MLS ID #E13812814, REALTY ONE GROUP REVEAL. TRREB
 - C$969,9004 bd4 ba-- sqft1403 Longspur Trl, Pickering, ON L1X 0N2For Sale
 MLS ID #E13773058, CENTURY 21 REGAL REALTY INC.. TRREB
 - C$1,048,0005 bd2 ba-- sqft573 Marksbury Rd, Pickering, ON L1W 2S9For Sale
 MLS ID #E12634538, RE/MAX ACE REALTY INC.. TRREB
