Stunning 4,727 sq ft home by Vissa Homes with quality upgrades and workmanship! Over 7,000 sq ft finished living space. Nestled on 3/4 acre manicured grounds in Cam Fella Estates, walking distance to Main Street Stouffville, Shops, Restaurants & Go Stations. Features 16 ft high foyer, unique hidden private office with built-in desk / shelves, formal dining room, open concept family room overlooking the kitchen with Caesar stone center island & high end appliances, breakfast area with skylights and open servery bar corner with full size wine fridge. The upper level offers 4 bedrooms all with private ensuite baths with heated floors, open concept loft area and convenient laundry room. The primary bdrm features walk-out to private balcony overlooking the amazing back yard. The professionally finished lower level is the perfect hub for your family gatherings w/games area, sound proof home theatre, recreation area with wet bar, climate controlled wine room and even your very own professional private gym. Outstanding resort style backyard. Landscaped to perfection w/salt water inground pool with waterfall, hot tub, cabana with washroom and kitchenette, lounge area, fire pit, super amazing sports court, covered BBQ area and so much more. Special attention to every detail to satisfy every member of the family. ~ Built with pride ~ This home is ready for your indoor and outdoor entertainment!
For sale
C$3,899,000
557 Aintree Dr, Whitchurch Stouffville, ON L4A 7H2
4beds
7baths
Single Family Residence
Built in ----
0.78 Acres Lot
$-- Zestimate®
C$--/sqft
C$-- HOA
What's special
Formal dining roomCaesar stone center islandHigh end appliancesBreakfast area with skylightsOpen concept loft areaConvenient laundry roomProfessionally finished lower level
- 119 days |
- 38 |
- 1 |
Zillow last checked:
Listing updated:
Listed by:
REMAX YOUR COMMUNITY REALTY
Source: TRREB,MLS®#: N13048678 Originating MLS®#: Toronto Regional Real Estate Board
Originating MLS®#: Toronto Regional Real Estate BoardFacts & features
Interior
Bedrooms & bathrooms
- Bedrooms: 4
- Bathrooms: 7
Primary bedroom
- Level: Second
- Dimensions: 8.86 x 4.57
Bedroom 2
- Level: Second
- Dimensions: 5.72 x 4.42
Bedroom 3
- Level: Second
- Dimensions: 6.96 x 5.54
Bedroom 4
- Level: Second
- Dimensions: 5 x 4.32
Breakfast
- Level: Main
- Dimensions: 5.77 x 2.97
Dining room
- Level: Main
- Dimensions: 5.59 x 4.24
Exercise room
- Level: Lower
- Dimensions: 11 x 6.91
Family room
- Level: Main
- Dimensions: 6.71 x 5.49
Foyer
- Level: Main
- Dimensions: 3.96 x 3.33
Game room
- Level: Lower
- Dimensions: 8.36 x 2.04
Kitchen
- Level: Main
- Dimensions: 6.83 x 4.42
Laundry
- Level: Second
- Dimensions: 3.4 x 2.64
Library
- Level: Main
- Dimensions: 3.4 x 3
Loft
- Level: Second
- Dimensions: 3.43 x 3.78
Media room
- Level: Lower
- Dimensions: 5.33 x 4.24
Mud room
- Level: Main
- Dimensions: 4.88 x 3.38
Recreation
- Level: Lower
- Dimensions: 9.45 x 6.91
Heating
- Forced Air, Gas
Cooling
- Central Air
Appliances
- Included: Water Softener
Features
- Central Vacuum, Storage Area Lockers
- Basement: Walk-Up Access,Finished
- Has fireplace: Yes
- Fireplace features: Wood Burning, Natural Gas
Interior area
- Living area range: 3500-5000 null
Video & virtual tour
Property
Parking
- Total spaces: 14
- Parking features: Garage
- Has garage: Yes
Features
- Stories: 2
- Patio & porch: Patio
- Exterior features: Lawn Sprinkler System, Landscaped, Lighting, Recreational Area, Privacy, Built-In-BBQ
- Has private pool: Yes
- Pool features: In Ground
- Has spa: Yes
- Spa features: Hot Tub
Lot
- Size: 0.78 Acres
- Features: Public Transit, Library, Rec./Commun.Centre, School Bus Route, Electric Car Charger, Fenced Yard, Rectangular Lot
Details
- Parcel number: 037070061
- Other equipment: Sump Pump
Construction
Type & style
- Home type: SingleFamily
- Property subtype: Single Family Residence
Materials
- Stucco (Plaster), Brick
- Foundation: Concrete
- Roof: Shingle
Utilities & green energy
- Sewer: Septic
Community & HOA
Community
- Security: Alarm System
Location
- Region: Whitchurch Stouffville
Financial & listing details
- Annual tax amount: C$9,895
- Date on market: 4/27/2026
Price history
Price history is unavailable.
Public tax history
Tax history is unavailable.
Climate risks
Neighborhood: L4A
Nearby schools
GreatSchools rating
No schools nearby
We couldn't find any schools near this home.
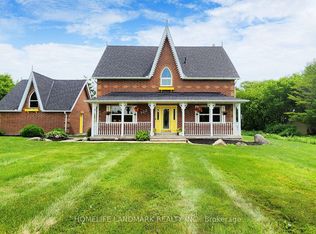
- C$1,749,0004 bd3 ba-- sqft522 Cam Fella Blvd, Whitchurch Stouffville, ON L4A7H3For Sale
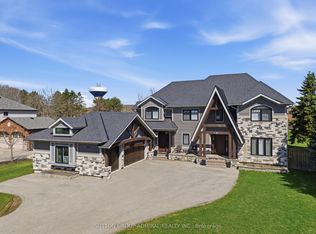
- C$2,499,0007 bd5 ba-- sqft517 Aintree Dr, Whitchurch Stouffville, ON L4A7H6For Sale
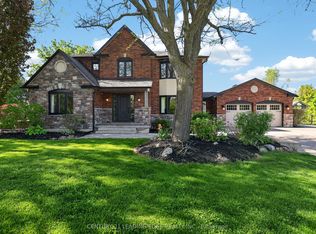
- C$2,398,0005 bd4 ba-- sqft505 Aintree Dr, Whitchurch Stouffville, ON L4A7H5For Sale
- C$710,0002 bd3 ba-- sqft19 Leland Ln E, Whitchurch Stouffville, ON L4A0M3For Sale

- C$1,648,0004 bd3 ba-- sqft245 Cam Fella Blvd, Whitchurch Stouffville, ON L4A7J5For Sale
- C$3,6004 bd2 ba-- sqft12376 10th Line, Whitchurch Stouffville, ON L4A4Z5For Rent
- C$699,9993 bd2 ba-- sqft6835 Main St, Whitchurch Stouffville, ON L4A7G4For Sale
- C$839,0003 bd4 ba-- sqft57 Drover Cir, Whitchurch Stouffville, ON L4A4X2For Sale
Similar homes
- C$3,180,0007 bd7 ba-- sqft28 Sam Davis Ct, Whitchurch Stouffville, ON L4A 4R4For Sale
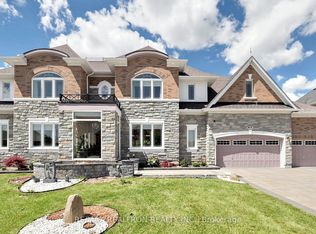 MLS ID #N13419252, RE/MAX REALTRON REALTY INC.. TRREB
 - C$3,590,0005 bd6 ba-- sqft45 Greenan Rd, Whitchurch Stouffville, ON L4A 3H7For Sale
 MLS ID #N13467532, RE/MAX REALTRON REALTY INC.. TRREB
 - C$3,888,0004 bd6 ba-- sqft50 Calla Trl, Aurora, ON L4G 3Z5For Sale
 MLS ID #N13637226, RE/MAX REALTRON REALTY INC.. TRREB
 - C$3,228,0006 bd7 ba-- sqft61 Sherrick Dr, Whitchurch Stouffville, ON L4A 2E9For SaleMLS ID #N13518060, HC REALTY GROUP INC.. TRREB
- C$3,780,0006 bd5 ba-- sqft10 Bayberry Cres, Toronto, ON M2K 1T8For SaleMLS ID #C13709022, RE/MAX REALTRON REALTY INC.. TRREB
- C$3,949,0005 bd7 ba-- sqft80 Carmichael Cres, King, ON L7B 1B5For SaleMLS ID #N13533382, RE/MAX NOBLECORP REAL ESTATE. TRREB
- C$4,388,0004 bd4 ba-- sqft80 Forest Grove Dr, Toronto, ON M2K 1Z7For SaleMLS ID #C13640352, RE/MAX REALTRON REALTY INC.. TRREB
- C$3,800,0005 bd7 ba-- sqft12 Miner Cir, Markham, ON L3R 1Y1For SaleMLS ID #N12937576, RE/MAX REALTRON REALTY INC.. TRREB
- C$3,998,8886 bd7 ba-- sqft116 Laurentide Dr, Toronto, ON M3A 3E5For SaleMLS ID #C13506380, RE/MAX REALTRON REALTY INC.. TRREB
- C$3,998,0007 bd8 ba-- sqft2 Eastgate Cres, Richmond Hill, ON L4B 3G7For SaleMLS ID #N13628354, RE/MAX REALTRON TNS REALTY INC.. TRREB
- C$1,998,0004 bd5 ba-- sqft16 Windsor Dr, Whitchurch Stouffville, ON L4A 2Y6For SaleMLS ID #N13103164, HOMELIFE/BAYVIEW REALTY INC.. TRREB
- C$4,185,0004 bd5 ba-- sqft11 Mead Ct, Toronto, ON M2L 2A5For SaleMLS ID #C13109784, RE/MAX REALTRON REALTY INC.. TRREB
- C$3,399,0006 bd6 ba-- sqft111 Banstock Dr, Toronto, ON M2K 2H7For SaleMLS ID #C13698782, RE/MAX REALTRON REALTY INC.. TRREB
- C$3,488,0005 bd4 ba-- sqft17 Jeremy Dr, Markham, ON L3R 2K7For SaleMLS ID #N13416778, ROYAL LEPAGE TERREQUITY REALTY. TRREB
- C$2,188,0004 bd4 ba-- sqft8 Beaufort Hills Rd, Richmond Hill, ON L4E 2N5For SaleMLS ID #N13702188, RE/MAX HALLMARK REALTY LTD.. TRREB
- C$2,460,0004 bd6 ba-- sqft37 Country Club Cres #37, Uxbridge, ON L9P 0B8For SaleMLS ID #N13070810, RE/MAX ALL-STARS REALTY INC.. TRREB
- C$3,499,0005 bd7 ba-- sqft46 A Puccini Dr, Richmond Hill, ON L4E 2Y6For SaleMLS ID #N12786020, RE/MAX REALTRON REALTY INC.. TRREB
- C$3,698,8005 bd6 ba-- sqft33 Thorny Brae Dr, Markham, ON L3T 3G5For SaleMLS ID #N13486972, SUTTON GROUP-ADMIRAL REALTY INC.. TRREB
- C$4,390,0006 bd5 ba-- sqft19 Limcombe Dr, Markham, ON L3T 2V6For SaleMLS ID #N13036778, RE/MAX ATRIUM HOME REALTY. TRREB
- C$3,499,8885 bd4 ba-- sqft30 Deanbank Dr, Markham, ON L3T 1Z3For SaleMLS ID #N13467242, REMAX YOUR COMMUNITY REALTY. TRREB
