Your search for a fully renovated home with a large yard in a desirable Whitchurch-Stouffville neighborhood ends here! This magnificent 2-storey detached residence, a masterpiece by Sturdy Custom Builders, offers unparalleled luxury and comfort across 3,377 sq. ft. above grade, plus a fully finished basement.**The bright and open main floor is designed for sophisticated living. The grand foyer, with hardwood floors, coffered ceilings, and pot lights, leads to a formal dining room featuring a built-in server, dry bar, and wine fridge-an entertainer's dream. The gourmet kitchen is the heart of the home, boasting a colossal center island, pristine quartz countertops, custom cabinetry, and high-end appliances, with a seamless walk-out to the sundeck. Adjacent, the spectacular Great Room offers an open-concept design, a cozy electric fireplace, and serene views of the expansive backyard and deck. A dedicated office with deck access and a spacious mudroom with direct entry to the 3-car heated garage complete this level.**Upstairs, the luxurious Master Retreat is a private sanctuary, featuring a comfortable seating area, electric fireplace, spa-like 5-piece ensuite, and custom walk-in closet. Four additional generously sized bedrooms, three with private 4-piece ensuites, ensure comfort and privacy for all.**The fully finished basement significantly expands living and entertainment possibilities, offering a massive open-concept recreation room with a stylish wet bar and electric fireplace, an exercise room, a sixth bedroom, a versatile den, and a practical cold room/cantina.**This home is packed with premium features and recent upgrades: heated floors in all tiled areas, smart home wiring, and brand-new wiring, plumbing, insulation, and septic systems. The exterior boasts elegant stone and wood finishes. Don't miss the opportunity to own this exceptional property!
For sale
C$2,499,000
517 Aintree Dr, Whitchurch Stouffville, ON L4A 7H6
7beds
5baths
Single Family Residence
Built in ----
0.72 Acres Lot
$-- Zestimate®
C$--/sqft
C$-- HOA
What's special
Large yardFully finished basementGrand foyerHardwood floorsCoffered ceilingsPot lightsFormal dining room
- 125 days
- 14
- 0
Zillow last checked:
Listing updated:
Listed by:
SUTTON GROUP-ADMIRAL REALTY INC.
Source: TRREB,MLS®#: N13060936 Originating MLS®#: Toronto Regional Real Estate Board
Originating MLS®#: Toronto Regional Real Estate BoardFacts & features
Interior
Bedrooms & bathrooms
- Bedrooms: 7
- Bathrooms: 5
Primary bedroom
- Level: Second
- Dimensions: 6.82 x 5.35
Bedroom
- Level: Basement
- Dimensions: 3.2 x 3.52
Bedroom 2
- Level: Second
- Dimensions: 3.44 x 3.24
Bedroom 3
- Level: Second
- Dimensions: 3.43 x 3.28
Bedroom 4
- Level: Second
- Dimensions: 3.43 x 3.41
Bedroom 5
- Level: Second
- Dimensions: 3.41 x 3.57
Other
- Level: Basement
- Dimensions: 5 x 2
Den
- Level: Basement
- Dimensions: 3.2 x 2.8
Dining room
- Level: Main
- Dimensions: 3.43 x 6.19
Exercise room
- Level: Basement
- Dimensions: 4.53 x 3.84
Foyer
- Level: Main
- Dimensions: 3.72 x 3.88
Great room
- Level: Main
- Dimensions: 6.4 x 5.35
Kitchen
- Level: Main
- Dimensions: 6.59 x 6.27
Laundry
- Level: Main
- Dimensions: 2.26 x 2.5
Mud room
- Level: Main
- Dimensions: 5.95 x 3.33
Office
- Level: Main
- Dimensions: 5.35 x 2.88
Recreation
- Level: Basement
- Dimensions: 9.92 x 8.34
Heating
- Forced Air, Gas
Cooling
- Central Air
Features
- Separate Heating Controls
- Basement: Finished,Full
- Has fireplace: Yes
- Fireplace features: Electric
Interior area
- Living area range: 3000-3500 null
Video & virtual tour
Property
Parking
- Total spaces: 13
- Parking features: Garage
- Has garage: Yes
Features
- Stories: 2
- Patio & porch: Deck
- Exterior features: Privacy
- Pool features: None
Lot
- Size: 0.72 Acres
Details
- Additional structures: Shed
- Parcel number: 037070058
- Other equipment: Sump Pump
Construction
Type & style
- Home type: SingleFamily
- Property subtype: Single Family Residence
Materials
- Stone, Wood
- Foundation: Concrete
- Roof: Asphalt Shingle
Utilities & green energy
- Sewer: Septic
Community & HOA
Location
- Region: Whitchurch Stouffville
Financial & listing details
- Annual tax amount: C$12,353
- Date on market: 4/30/2026
Price history
Price history is unavailable.
Public tax history
Tax history is unavailable.
Climate risks
Neighborhood: L4A
Nearby schools
GreatSchools rating
No schools nearby
We couldn't find any schools near this home.
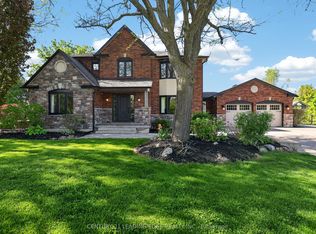
- C$2,398,0005 bd4 ba-- sqft505 Aintree Dr, Whitchurch Stouffville, ON L4A7H5For Sale
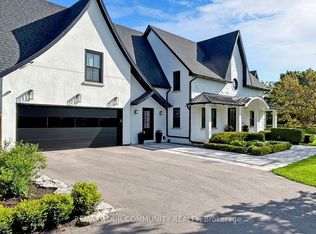
- C$3,899,0004 bd7 ba-- sqft557 Aintree Dr, Whitchurch Stouffville, ON L4A7H2For Sale
- C$710,0002 bd3 ba-- sqft19 Leland Ln E, Whitchurch Stouffville, ON L4A0M3For Sale

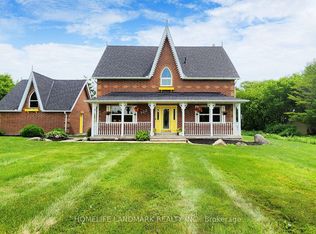
- C$1,749,0004 bd3 ba-- sqft522 Cam Fella Blvd, Whitchurch Stouffville, ON L4A7H3For Sale
Similar homes
- C$2,398,0005 bd4 ba-- sqft505 Aintree Dr, Whitchurch Stouffville, ON L4A 7H5For SaleMLS ID #N13215470, CENTURY 21 LEADING EDGE REALTY INC.. TRREB
- C$2,449,9996 bd4 ba-- sqft17 Sleepy Hollow Ln, Whitchurch Stouffville, ON L4A 3G7For Sale
 MLS ID #N13565328, KELLER WILLIAMS REFERRED URBAN REALTY. TRREB
 - C$2,388,8805 bd6 ba-- sqft351 South St, Whitchurch Stouffville, ON L4A 7W3For Sale
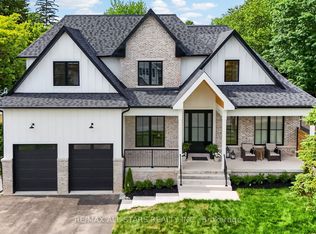 MLS ID #N13561542, RE/MAX ALL-STARS REALTY INC.. TRREB
 - C$2,480,0004 bd5 ba-- sqft17 Hill Top Trl, Whitchurch Stouffville, ON L4A 3G7For SaleMLS ID #N13496388, ELITE CAPITAL REALTY INC.. TRREB
