Nestled on the east side of Stouffville, Northern Gate offers relaxed independent luxury living in 97 bungalow units. Mature adults will enjoy the privacy of this quiet enclave and the low-maintenance lifestyle. Located at the east end of Stouffville, we are close to the town's traditional main street, restaurants and business district with easy access to shopping, services and town parks. With a private entrance framed by communal gardens and a scenic pond, you will enjoy the ambience of this friendly community. This 1219 sf Bungalow includes: Main Level: Access to garage, kitchen, laundry with full size washer and dryer, powder room, family room/living/dining room, walkout to deck and Weber natural gas BBQ, master bedroom with ensuite. Basement: Finished basement with gas fireplace, storage room, second bedroom and bathroom with stand-up shower. This is a Life Lease Property.
For sale
C$710,000
19 Leland Ln E, Whitchurch Stouffville, ON L4A 0M3
2beds
3baths
Single Family Residence
Built in ----
3,654 Square Feet Lot
$-- Zestimate®
C$--/sqft
C$-- HOA
What's special
Scenic pondAccess to garagePowder roomWalkout to deckWeber natural gas bbqMaster bedroom with ensuiteFinished basement
- 68 days |
- 51 |
- 3 |
Zillow last checked:
Listing updated:
Listed by:
ICI SOURCE REAL ASSET SERVICES INC.
Source: TRREB,MLS®#: N13461482 Originating MLS®#: Toronto Regional Real Estate Board
Originating MLS®#: Toronto Regional Real Estate BoardFacts & features
Interior
Bedrooms & bathrooms
- Bedrooms: 2
- Bathrooms: 3
Bedroom
- Level: Main
- Dimensions: 4 x 3.6
Bedroom
- Level: Basement
- Dimensions: 5.2 x 3.1
Bathroom
- Level: Main
- Dimensions: 1.3 x 1.5
Bathroom
- Level: Main
- Dimensions: 2.9 x 2.3
Bathroom
- Level: Basement
- Dimensions: 2.4 x 2
Dining room
- Level: Main
- Dimensions: 4.8 x 2.95
Family room
- Level: Basement
- Dimensions: 6.7 x 6.7
Foyer
- Level: Main
- Dimensions: 2.6 x 1.5
Kitchen
- Level: Main
- Dimensions: 5.3 x 3.5
Laundry
- Level: Main
- Dimensions: 2.2 x 1.5
Living room
- Level: Main
- Dimensions: 5 x 3.2
Pantry
- Level: Basement
- Dimensions: 2.3 x 1.5
Heating
- Forced Air, Gas
Cooling
- Central Air
Appliances
- Included: Water Softener
Features
- Central Vacuum, Floor Drain, Guest Accommodations, Primary Bedroom - Main Floor, Storage
- Basement: Finished
- Has fireplace: Yes
Interior area
- Living area range: 1100-1500 null
Property
Parking
- Total spaces: 2
- Parking features: Private
- Has attached garage: Yes
Features
- Pool features: None
Lot
- Size: 3,654 Square Feet
Details
- Parcel number: 037070178
Construction
Type & style
- Home type: SingleFamily
- Architectural style: Bungalow
- Property subtype: Single Family Residence
Materials
- Brick
- Foundation: Poured Concrete
- Roof: Asphalt Shingle
Utilities & green energy
- Sewer: Sewer
Community & HOA
Community
- Senior community: Yes
Location
- Region: Whitchurch Stouffville
Financial & listing details
- Annual tax amount: C$3,395
- Date on market: 6/18/2026
Price history
Price history is unavailable.
Public tax history
Tax history is unavailable.
Climate risks
Neighborhood: L4A
Nearby schools
GreatSchools rating
No schools nearby
We couldn't find any schools near this home.
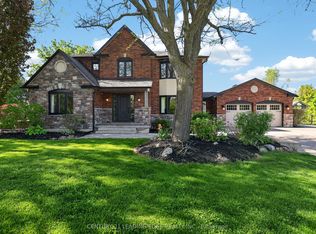
- C$2,398,0005 bd4 ba-- sqft505 Aintree Dr, Whitchurch Stouffville, ON L4A7H5For Sale
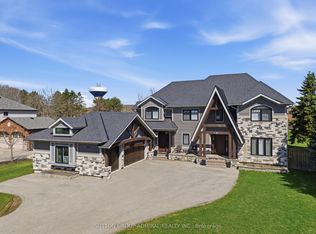
- C$2,499,0007 bd5 ba-- sqft517 Aintree Dr, Whitchurch Stouffville, ON L4A7H6For Sale
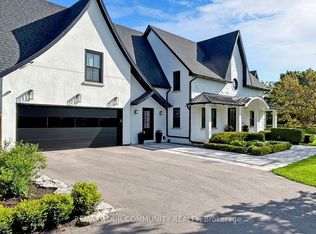
- C$3,899,0004 bd7 ba-- sqft557 Aintree Dr, Whitchurch Stouffville, ON L4A7H2For Sale
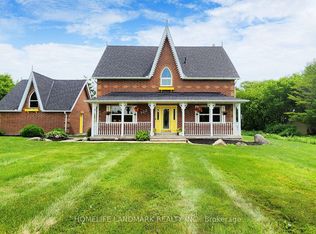
- C$1,749,0004 bd3 ba-- sqft522 Cam Fella Blvd, Whitchurch Stouffville, ON L4A7H3For Sale
- C$1,648,0004 bd3 ba-- sqft245 Cam Fella Blvd, Whitchurch Stouffville, ON L4A7J5For Sale
- C$3,6004 bd2 ba-- sqft12376 10th Line, Whitchurch Stouffville, ON L4A4Z5For Rent
- C$1,089,0004 bd4 ba-- sqft23 Horn St, Whitchurch Stouffville, ON L4A0X9For Sale
- C$1,028,0004 bd4 ba-- sqft2 Horn St, Whitchurch Stouffville, ON L4A0X9For Sale
Similar homes
- C$699,9993 bd2 ba-- sqft6835 Main St, Whitchurch Stouffville, ON L4A 7G4For Sale
 MLS ID #N13609776, RE/MAX REALTRON REALTY INC.. TRREB
 - C$735,0003 bd1 ba-- sqft29 Balson Blvd, Whitchurch Stouffville, ON L4A 2Y3For Sale
 MLS ID #N13546816, BAY STREET INTEGRITY REALTY INC.. TRREB
 - C$868,0003 bd4 ba-- sqft13 Eastwind Dr, Whitchurch Stouffville, ON L4A 0W6For Sale
 MLS ID #N13673804, HOMELIFE LANDMARK REALTY INC.. TRREB
 - C$709,9993 bd2 ba-- sqft103 Guthrie Cres, Whitby, ON L1P 1A6For Sale
 MLS ID #E13576880, RE/MAX EXPERTS. TRREB
 - C$699,9004 bd2 ba-- sqft607 Stevenson Rd N, Oshawa, ON L1J 5P2For SaleMLS ID #E13645006, RE/MAX REALTRON REALTY INC.. TRREB
- C$759,0003 bd3 ba-- sqft2516 Bur Oak Ave, Markham, ON L6B 1H2For SaleMLS ID #N13238054, PROMPTON REAL ESTATE SERVICES CORP.. TRREB
- C$739,0004 bd2 ba-- sqft82 Chatfield Dr, Ajax, ON L1T 2J9For SaleMLS ID #E13663152, CITYSCAPE REAL ESTATE LTD.. TRREB
- C$925,9004 bd3 ba-- sqft13 Evaridge Dr, Markham, ON L6B 1E9For SaleMLS ID #N13605710, CENTURY 21 KING`S QUAY REAL ESTATE INC.. TRREB
- C$725,0004 bd2 ba-- sqft111 Bradstone Sq, Toronto, ON M1B 1W1For SaleMLS ID #E13633868, RE/MAX EXCEL REALTY LTD.. TRREB
- C$795,0003 bd2 ba-- sqft136 Morningside Ave, Toronto, ON M1E 3C5For SaleMLS ID #E13648092, CENTURY 21 LEADING EDGE REALTY INC.. TRREB
- C$725,0003 bd3 ba-- sqft201 Alexmuir Blvd #82, Toronto, ON M1V 1S5For SaleMLS ID #E13213754, RE/MAX ALL-STARS REALTY INC.. TRREB
- C$798,0003 bd3 ba-- sqft107 Norland Cir, Oshawa, ON L1L 0A7For SaleMLS ID #E13614562, RIGHT AT HOME REALTY INC.. TRREB
- C$699,0003 bd3 ba-- sqft2590 Winter Words Dr, Oshawa, ON L1L 0S9For SaleMLS ID #E13617418, CENTURY 21 TITANS REALTY INC.. TRREB
- C$799,0003 bd3 ba-- sqft5247 Major Mackenzie Dr E, Markham, ON L6C 0N3For SaleMLS ID #N13422540, KW Living Realty. TRREB
- C$599,9002 bd2 ba-- sqft2245 Bur Oak Ave Unit 86, Markham, ON L6E 0C2For SaleMLS ID #N13600098, GALLO REAL ESTATE LTD.. TRREB
- C$799,9004 bd4 ba-- sqft238 Braymore Blvd, Toronto, ON M1B 2G8For SaleMLS ID #E13551602, REAL ESTATE ADVISORS INC.. TRREB
- C$879,0005 bd3 ba-- sqft83 Coxworth Cres, Toronto, ON M1B 1E2For SaleMLS ID #E13651918, ROYAL LEPAGE IGNITE REALTY. TRREB
- C$839,9004 bd4 ba-- sqft49 Dobson Dr, Ajax, ON L1S 5G4For SaleMLS ID #E13673736, CENTURY 21 LEADING EDGE REALTY INC.. TRREB
- C$739,0003 bd2 ba-- sqft38 Henderson Dr, Aurora, ON L4G 3L2For SaleMLS ID #N13503870, CENTURY 21 ATRIA REALTY INC.. TRREB
- C$875,0004 bd4 ba-- sqft315 Elson St, Markham, ON L3S 4S4For SaleMLS ID #N13553934, BENCHMARK SIGNATURE REALTY INC.. TRREB
