One of Stouffville's most sought after Neigbourhoods !!Beautifully appointed custom built 2 1/2 storey home offering exceptional craftmanship and attention to details. Unique spaces designed for every day living and entertaining. Open concept kitchen features centre island, premium appliances, walk-in pantry flowing naturally into family room, with walk-out to decorative deck .The dining room-with custom built-in/bar fridge .Formal living room ideal for home office .Prime bedroom with stunning ensuite plus bedroom with private ensuite and 2 more bedrooms share a bath. A sliding bookcase concealing circular stairs to 3rd floor playroom. Second floor laundry with access to a teenagers retreat/inlaw suite with separate entrance. The finished basement offers extra living space with heated floors, built-in cabinets with linear electric FP ,custom built-in wet bar ,bath, bedroom/exercise rm , creating the perfect space to relax and unwind. A private backyard with mature trees large deck with step down to lower deck. Oversized garage with heated floor. Walk to- Go Train ,Shops, Park Schools & Restaurants .A truly special home with timeless design, custom details and space for everyone to enjoy, where family memories are made
For sale
C$2,685,000
79 Albert St, Whitchurch Stouffville, ON L4A 1B2
5beds
6baths
Single Family Residence
Built in ----
6,657 Square Feet Lot
$-- Zestimate®
C$--/sqft
C$-- HOA
What's special
Open concept kitchenCentre islandPremium appliancesWalk-in pantryDecorative deckBedroom with private ensuiteSecond floor laundry
- 3 days
- 19
- 1
Zillow last checked:
Listing updated:
Listed by:
GALLO REAL ESTATE LTD.
Source: TRREB,MLS®#: N13724844 Originating MLS®#: Toronto Regional Real Estate Board
Originating MLS®#: Toronto Regional Real Estate BoardFacts & features
Interior
Bedrooms & bathrooms
- Bedrooms: 5
- Bathrooms: 6
Primary bedroom
- Level: Second
- Dimensions: 5.2 x 4.35
Bedroom 2
- Level: Second
- Dimensions: 4.34 x 3.54
Bedroom 2
- Level: Basement
- Dimensions: 5.54 x 4.3
Bedroom 3
- Level: Second
- Dimensions: 4.34 x 3.62
Bedroom 4
- Level: Second
- Dimensions: 5.48 x 3.63
Bathroom
- Level: Second
- Dimensions: 3.59 x 2.4
Bathroom
- Level: Second
- Dimensions: 2.76 x 1.5
Bathroom
- Level: Second
- Dimensions: 3.21 x 3.18
Bathroom
- Level: Basement
- Dimensions: 3.32 x 2.73
Other
- Level: Basement
- Dimensions: 4.3 x 2.15
Other
- Level: Second
Other
- Level: Basement
Dining room
- Level: Main
- Dimensions: 5.22 x 3.82
Family room
- Level: Main
- Dimensions: 5.46 x 4.91
Foyer
- Level: Main
- Dimensions: 8.36 x 3.73
Foyer
- Level: Main
- Dimensions: 8.36 x 3.73
Foyer
- Level: Main
- Dimensions: 8.36 x 3.73
Other
- Level: Basement
- Dimensions: 3.72 x 3.64
Kitchen
- Level: Main
- Dimensions: 5.2 x 3.83
Laundry
- Level: Second
- Dimensions: 3.28 x 3.01
Living room
- Level: Main
- Dimensions: 4.53 x 4.33
Mud room
- Level: Main
- Dimensions: 3.06 x 2.99
Other
- Level: Third
- Dimensions: 7.06 x 4.35
Other
- Level: Main
- Dimensions: 1.76 x 1.6
Recreation
- Level: Basement
- Dimensions: 5.44 x 4.18
Other
- Level: Second
- Dimensions: 8.08 x 6.4
Heating
- Forced Air, Gas
Cooling
- Central Air
Features
- In-Law Capability
- Basement: Finished
- Has fireplace: Yes
- Fireplace features: Natural Gas, Electric
Interior area
- Living area range: 3500-5000 null
Video & virtual tour
Property
Parking
- Total spaces: 6
- Parking features: Garage
- Has garage: Yes
Features
- Stories: 2.5
- Pool features: None
Lot
- Size: 6,657 Square Feet
Details
- Parcel number: 037150117
Construction
Type & style
- Home type: SingleFamily
- Property subtype: Single Family Residence
Materials
- Stone, Other
- Foundation: Concrete
- Roof: Asphalt Shingle
Utilities & green energy
- Sewer: Sewer
Community & HOA
Location
- Region: Whitchurch Stouffville
Financial & listing details
- Annual tax amount: C$3,711
- Date on market: 8/29/2026
Price history
Price history is unavailable.
Public tax history
Tax history is unavailable.
Climate risks
Neighborhood: L4A
Nearby schools
GreatSchools rating
No schools nearby
We couldn't find any schools near this home.
- C$979,0002 bd2 ba-- sqft213 2nd St, Whitchurch Stouffville, ON L4A1B9For Sale

- C$973,0003 bd3 ba-- sqft6153 Main St, Whitchurch Stouffville, ON L4A3R6For Sale
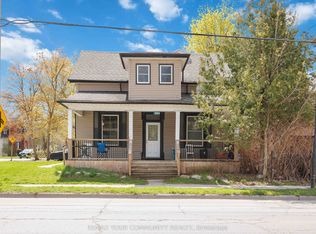
- C$1,168,0005 bd4 ba-- sqft12333 9th Line, Whitchurch Stouffville, ON L4A1C2For Sale

- C$574,9003 bd2 ba-- sqft12421 9th Line #127, Whitchurch Stouffville, ON L4A1J3For Sale

Similar homes
- C$2,650,0004 bd4 ba-- sqft55 Maurovista Ct, Whitchurch Stouffville, ON L4A 0E4For Sale
 MLS ID #N13558364, GALLO REAL ESTATE LTD.. TRREB
 - C$2,699,0006 bd7 ba-- sqft69 Raeview Dr, Whitchurch Stouffville, ON L4A 3G7For Sale
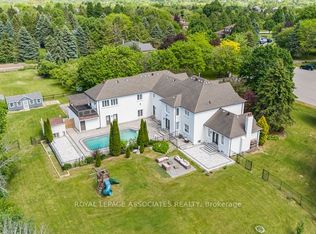 MLS ID #N13451486, ROYAL LEPAGE ASSOCIATES REALTY. TRREB
 - C$1,949,0004 bd4 ba-- sqft154 Burkholder St, Whitchurch Stouffville, ON L4A 4J4For Sale
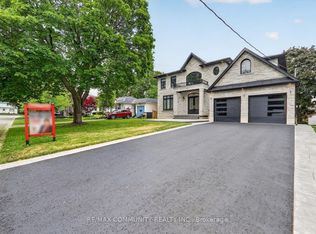 MLS ID #N13710086, RE/MAX COMMUNITY REALTY INC.. TRREB
 - C$2,388,8805 bd6 ba-- sqft351 South St, Whitchurch Stouffville, ON L4A 7W3For Sale
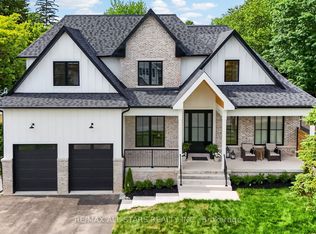 MLS ID #N13561542, RE/MAX ALL-STARS REALTY INC.. TRREB
