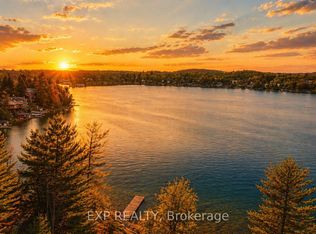
An extraordinary waterfront offering, this residence exemplifies architectural presence and timeless lakeside luxury. Peacefully positioned along 100+ feet of prime shoreline and set on an expansive 214 x 349 ft lot, this one-of-a-kind property blends refined sophistication with serene natural beauty, creating a seamless indoor-outdoor living experience. Thoughtfully designed with wide-plank hardwood flooring, custom millwork, and curated designed finishes, the home features flowing principal spaces enhanced by integrated LED ceiling details and statement lighting. A striking glass elevator adds both convenience and architectural presence, reinforcing the home's elevated design. This open-concept kitchen is a true showpiece, wrapped in premium stone surfaces and bespoke cabinetry, and equipped with top-tier paneled appliances. Designed for effortless entertaining and elevated everyday living, it anchors the home with both function and refined style. Offering 4 spacious bedrooms and 4 beautifully appointed bathrooms, the residence delivers comfort, privacy, and exceptional craftsmanship throughout. The primary suite serves as a private retreat with a generously scaled, spa-inspired ensuite finished with luxurious details and premium fixtures. A large loft above the garage, complete with a rough-in for an additional washroom, provides outstanding flexibility for future expansion-ideal for a guest suite, studio, or multigenerational living. The 3-car garage with car lift further enhances the home's rarity. Beyond its architectural elegance, the property presents significant long-term value with an approved severance application (with conditions), offering the opportunity to build an additional residence. A rare offering defined by scale, craftsmanship, and a level of finish seldom seen on the market.
For sale
C$2,999,000
17 Connor Dr, Whitchurch Stouffville, ON L4A 2Z1
4beds
4baths
Single Family Residence
Built in ----
1.72 Acres Lot
$-- Zestimate®
C$--/sqft
C$-- HOA
What's special
Waterfront offeringWide-plank hardwood flooringCustom millworkCurated designed finishesFlowing principal spacesIntegrated led ceiling detailsStatement lighting
- 119 days |
- 36 |
- 2 |
Zillow last checked:
Listing updated:
Listed by:
ROYAL LEPAGE TERREQUITY REALTY
Source: TRREB,MLS®#: N13021524 Originating MLS®#: Toronto Regional Real Estate Board
Originating MLS®#: Toronto Regional Real Estate BoardFacts & features
Interior
Bedrooms & bathrooms
- Bedrooms: 4
- Bathrooms: 4
Primary bedroom
- Level: Second
- Dimensions: 5.74 x 5.56
Bedroom 2
- Level: Second
- Dimensions: 4.09 x 2.87
Bedroom 3
- Level: Second
- Dimensions: 4.34 x 3.3
Bedroom 4
- Level: Second
- Dimensions: 3.66 x 3.23
Dining room
- Level: Main
- Dimensions: 4.11 x 4.01
Family room
- Level: Second
- Dimensions: 8.97 x 6.76
Kitchen
- Level: Main
- Dimensions: 4.17 x 5.54
Living room
- Level: Main
- Dimensions: 4.17 x 5.55
Heating
- Forced Air, Gas
Cooling
- Central Air
Appliances
- Included: Built-In Oven
Features
- Central Vacuum
- Flooring: Carpet Free
- Basement: Unfinished
- Has fireplace: Yes
- Fireplace features: Electric
Interior area
- Living area range: 3500-5000 null
Property
Parking
- Total spaces: 9
- Parking features: Private Double
- Has garage: Yes
Features
- Stories: 2
- Pool features: None
- Water view: Direct
- On waterfront: Yes
- Waterfront features: Other, Direct, Lake
- Body of water: Musselmans Lake
Lot
- Size: 1.72 Acres
- Features: Beach, Cul de Sac/Dead End, Lake Access, Park, School Bus Route, Irregular Lot
Details
- Parcel number: 036890006
Construction
Type & style
- Home type: SingleFamily
- Property subtype: Single Family Residence
Materials
- Board & Batten, Stone
- Foundation: Concrete Block
- Roof: Shingle
Utilities & green energy
- Sewer: Septic
Community & HOA
Community
- Security: Alarm System
Location
- Region: Whitchurch Stouffville
Financial & listing details
- Annual tax amount: C$4,554
- Date on market: 4/20/2026
Price history
Price history is unavailable.
Public tax history
Tax history is unavailable.
Climate risks
Neighborhood: L4A
Nearby schools
GreatSchools rating
No schools nearby
We couldn't find any schools near this home.
- C$850,0002 bd1 ba-- sqft27 Connor Dr, Whitchurch Stouffville, ON L4A2Z1For Sale

- C$899,0004 bd2 ba-- sqft34 Connor Dr, Whitchurch Stouffville, ON L4A2Z1For Sale
- C$1,099,0002 bd1 ba-- sqft40 Connor Dr, Whitchurch Stouffville, ON L4A2Z1For Sale
- C$998,0003 bd2 ba-- sqft41 Connor Dr, Whitchurch Stouffville, ON L4A2Z1For Sale
- C$899,8883 bd1 ba-- sqft42 Connor Dr, Whitchurch Stouffville, ON L4A2Z1For Sale
- C$1,495,0003 bd4 ba-- sqft5720 Lakeshore Rd, Whitchurch Stouffville, ON L4A3C6For Sale
- C$1,768,8885 bd4 ba-- sqft5737 Lakeshore Rd, Whitchurch Stouffville, ON L4A3C4For Sale
- C$635,0002 bd1 ba-- sqft10 Rosehill Dr, Whitchurch Stouffville, ON L4A2Y3For Sale
Similar homes
- C$2,790,0006 bd5 ba-- sqft193 Beechwood Cres, Newmarket, ON L3Y 1W2New Construction
 MLS ID #N13682148, THE AGENCY. TRREB
 - C$3,990,0007 bd9 ba-- sqft9 Pleasant Valley Dr, Whitchurch Stouffville, ON L4A 1W3For Sale
 MLS ID #N13532324, HOMELIFE/FUTURE REALTY INC.. TRREB
 - C$2,699,9005 bd7 ba-- sqft5321 Old Brock Rd, Pickering, ON L1Y 1A1For Sale
 MLS ID #E13669006, HIGHPOINT HOMES REALTY. TRREB
 - C$1,998,0004 bd5 ba-- sqft16 Windsor Dr, Whitchurch Stouffville, ON L4A 2Y6For Sale
 MLS ID #N13103164, HOMELIFE/BAYVIEW REALTY INC.. TRREB
 - C$2,449,9996 bd4 ba-- sqft17 Sleepy Hollow Ln, Whitchurch Stouffville, ON L4A 3G7For SaleMLS ID #N13565328, KELLER WILLIAMS REFERRED URBAN REALTY. TRREB
- C$4,450,0005 bd8 ba-- sqft43 Ogden Cres, Whitchurch Stouffville, ON L4A 1P1For SaleMLS ID #N12939190, HOMELIFE/VISION REALTY INC.. TRREB
- C$2,998,0004 bd5 ba-- sqft103 Duncan Rd, Richmond Hill, ON L4C 6J4For SaleMLS ID #N13079034, RE/MAX REALTRON REALTY INC.. TRREB
- C$2,980,0007 bd6 ba-- sqft66 Hawkridge Ave, Markham, ON L3P 1V9For SaleMLS ID #N13658654, RE/MAX REALTRON LUCKY PENNY HOMES REALTY. TRREB
- C$3,000,0005 bd6 ba-- sqft62 Sherwood Forest Dr, Markham, ON L3P 1P8For SaleMLS ID #N13532306, RE/MAX WEST REALTY INC.. TRREB
- C$2,579,5005 bd6 ba-- sqft106 Maytree Ave, Whitchurch Stouffville, ON L4A 1G2New ConstructionMLS ID #N13464894, FARQUHARSON REALTY LIMITED. TRREB
- C$1,739,0004 bd4 ba-- sqft111 Pondmede Cres, Whitchurch Stouffville, ON L4A 0E3For SaleMLS ID #N13629298, GALLO REAL ESTATE LTD.. TRREB
- C$2,498,0004 bd5 ba-- sqft106 Forest Grove Ct, Aurora, ON L4G 3G4For SaleMLS ID #N13445856, REMAX YOUR COMMUNITY REALTY. TRREB
- C$2,299,0004 bd4 ba-- sqft11657 Warden Ave, Whitchurch Stouffville, ON L4A 2J9For SaleMLS ID #N13545566, COLDWELL BANKER THE REAL ESTATE CENTRE. TRREB
- C$1,899,9004 bd3 ba-- sqft8 Brownlee Dr, Bradford West Gwillimbury, ON L3Z 2K4For SaleMLS ID #N13671048, COLDWELL BANKER THE REAL ESTATE CENTRE. TRREB
- C$3,180,0004 bd5 ba-- sqft443 Paradelle Dr, Richmond Hill, ON L4E 4S1For SaleMLS ID #N13221110, ROYAL LEPAGE PEACELAND STEVEN SUN REALTY. TRREB
- C$2,388,8805 bd6 ba-- sqft351 South St, Whitchurch Stouffville, ON L4A 7W3For SaleMLS ID #N13561542, RE/MAX ALL-STARS REALTY INC.. TRREB
- C$2,999,0006 bd6 ba-- sqft5 Lloydminster Cres, Toronto, ON M2M 2R9For SaleMLS ID #C13654128, RE/MAX REALTRON REALTY INC.. TRREB
- C$2,977,0005 bd7 ba-- sqft97 Chuck Ormsby Cres, King, ON L7B 0A7For SaleMLS ID #N13494284, T-ONE GROUP REALTY INC.,. TRREB
- C$2,999,9985 bd6 ba-- sqft10 Malaren Rd, Vaughan, ON L6A 1E5New ConstructionMLS ID #N13215122, HARVEY KALLES REAL ESTATE LTD.. TRREB
- C$3,249,0005 bd6 ba-- sqft95 Penstock Ct, Richmond Hill, ON L4C 4P3For SaleMLS ID #N13620066, SUTTON GROUP-ADMIRAL REALTY INC.. TRREB
