A rare opportunity to own one of Musselman's Lake's most extraordinary waterfront properties. Set on an incredible lot with approximately 400 feet of private shoreline, this one-of-a-kind property offers breathtaking panoramic lake views, mature trees, beautifully landscaped grounds, and an unparalleled waterfront lifestyle.Whether you're seeking a year-round residence, weekend retreat, or the perfect setting to build your dream waterfront estate, the possibilities here are endless. Enjoy mornings overlooking the water, afternoons spent on the lake, and spectacular sunsets from your own private oasis.The spacious home offers a functional layout with 3 bedrooms, 4 full bathrooms, and generous principal rooms designed for comfortable family living. The kitchen opens to a sunken family room, creating a warm and inviting gathering space with beautiful views of the property and lake beyond. Large windows throughout fill the home with natural light and showcase the stunning setting from nearly every room.A versatile bonus room provides flexibility for a home office, playroom, games room, additional family room, or potential fourth bedroom. The finished walkout basement offers additional living space with potential for an extra bedroom and kitchen, making it ideal for multi-generational living or future customization.Perfectly situated on sought-after Musselman's Lake, this exceptional property offers the tranquility of waterfront living while remaining just minutes from downtown Stouffville, restaurants, shopping, schools, GO Transit, golf courses, and everyday amenities. Conveniently located less than an hour from downtown Toronto, this is a truly rare opportunity to enjoy cottage-style living without compromising on convenience. Properties of this caliber and scale rarely become available.
Under contract
C$1,495,000
5720 Lakeshore Rd, Whitchurch Stouffville, ON L4A 3C6
3beds
4baths
Single Family Residence
Built in ----
1.39 Acres Lot
$-- Zestimate®
C$--/sqft
C$-- HOA
What's special
Breathtaking panoramic lake viewsMature treesBeautifully landscaped groundsSpacious home
- 77 days |
- 32 |
- 2 |
Zillow last checked:
Listing updated:
Listed by:
RE/MAX ALL-STARS REALTY INC.
Source: TRREB,MLS®#: N13410656 Originating MLS®#: Toronto Regional Real Estate Board
Originating MLS®#: Toronto Regional Real Estate BoardFacts & features
Interior
Bedrooms & bathrooms
- Bedrooms: 3
- Bathrooms: 4
Primary bedroom
- Level: Upper
- Dimensions: 4.56 x 4.7
Bedroom 2
- Level: Main
- Dimensions: 2.9 x 3.08
Bedroom 3
- Level: Upper
- Dimensions: 3.36 x 3.53
Dining room
- Level: Main
- Dimensions: 2.92 x 3.98
Family room
- Level: Main
- Dimensions: 5.06 x 4.63
Kitchen
- Level: Main
- Dimensions: 3.97 x 2.96
Living room
- Level: Main
- Dimensions: 6.13 x 4.08
Other
- Level: Basement
- Dimensions: 3.29 x 5.83
Recreation
- Level: Basement
- Dimensions: 2.67 x 7.47
Heating
- Forced Air, Gas
Cooling
- None
Features
- Central Vacuum
- Flooring: Carpet Free
- Basement: Finished with Walk-Out
- Has fireplace: Yes
- Fireplace features: Family Room, Wood Burning
Interior area
- Living area range: 1500-2000 null
Video & virtual tour
Property
Parking
- Total spaces: 6
- Parking features: Private Double
- Has garage: Yes
Features
- Stories: 2
- Exterior features: Private Dock
- Pool features: None
- Water view: Direct
- On waterfront: Yes
- Waterfront features: Boat Launch, Stairs to Waterfront, Waterfront-Deeded Access, Dock, Direct, Lake
- Body of water: Musselman Lake
Lot
- Size: 1.39 Acres
Details
- Parcel number: 036890012
Construction
Type & style
- Home type: SingleFamily
- Property subtype: Single Family Residence
Materials
- Hardboard
- Foundation: Concrete
- Roof: Asphalt Shingle
Utilities & green energy
- Sewer: Septic
Community & HOA
Location
- Region: Whitchurch Stouffville
Financial & listing details
- Annual tax amount: C$6,500
- Date on market: 6/6/2026
Price history
Price history is unavailable.
Public tax history
Tax history is unavailable.
Climate risks
Neighborhood: L4A
Nearby schools
GreatSchools rating
No schools nearby
We couldn't find any schools near this home.
- C$1,768,8885 bd4 ba-- sqft5737 Lakeshore Rd, Whitchurch Stouffville, ON L4A3C4For Sale
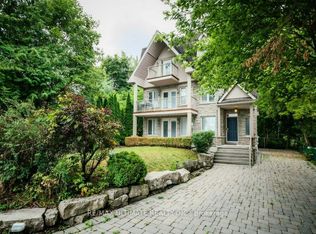
- C$2,2683 bd2 ba-- sqft5749 Lakeshore Rd #2, Whitchurch Stouffville, ON L4A2Z4For Rent

- C$2,999,0004 bd4 ba-- sqft17 Connor Dr, Whitchurch Stouffville, ON L4A2Z1For Sale

- C$850,0002 bd1 ba-- sqft27 Connor Dr, Whitchurch Stouffville, ON L4A2Z1For Sale

- C$998,0003 bd2 ba-- sqft41 Connor Dr, Whitchurch Stouffville, ON L4A2Z1For Sale
- C$850,0004 bd2 ba-- sqft34 Connor Dr, Whitchurch Stouffville, ON L4A2Z1For Sale
- C$1,099,0002 bd1 ba-- sqft40 Connor Dr, Whitchurch Stouffville, ON L4A2Z1For Sale
- C$899,8883 bd1 ba-- sqft42 Connor Dr, Whitchurch Stouffville, ON L4A2Z1For Sale
Similar homes
- C$1,895,0005 bd4 ba-- sqft23 Forfardale Rd, Whitchurch Stouffville, ON L4A 2Y5For Sale
 MLS ID #N13597384, RE/MAX ALL-STARS REALTY INC.. TRREB
 - C$1,599,9005 bd3 ba-- sqft17956 Warden Ave, East Gwillimbury, ON L0G 1V0For Sale
 MLS ID #N13681860, FARIS TEAM REAL ESTATE. TRREB
 - C$1,648,0004 bd3 ba-- sqft245 Cam Fella Blvd, Whitchurch Stouffville, ON L4A 7J5For Sale
 MLS ID #N13512666, RE/MAX ALL-STARS REALTY INC.. TRREB
 - C$1,883,0004 bd4 ba-- sqft58 McMullen Dr, Whitchurch Stouffville, ON L4A 3J1For Sale
 MLS ID #N13438014, REMAX YOUR COMMUNITY REALTY. TRREB
 - C$1,749,0004 bd3 ba-- sqft522 Cam Fella Blvd, Whitchurch Stouffville, ON L4A 7H3For SaleMLS ID #N13580622, HOMELIFE LANDMARK REALTY INC.. TRREB
- C$840,0003 bd2 ba-- sqft5146 Cherry St, Whitchurch Stouffville, ON L4A 3K8For SaleMLS ID #N13237924, RE/MAX ALL-STARS REALTY INC.. TRREB
- C$1,699,9003 bd2 ba-- sqft1975 Concession 4 Rd, Uxbridge, ON L0C 1A0For SaleMLS ID #N13643634, DORNAN REALTY INC.. TRREB
- C$1,995,0005 bd4 ba-- sqft18 Hill Top Trl E, Whitchurch Stouffville, ON L4A 3G7For SaleMLS ID #N13582952, RE/MAX CROSSROADS REALTY INC.. TRREB
- C$999,0004 bd2 ba-- sqft5193 Aurora Rd, Whitchurch Stouffville, ON L4A 4N2For SaleMLS ID #N13423014, RE/MAX HALLMARK REALTY LTD.. TRREB
- C$1,888,0004 bd3 ba-- sqft3433 Mount Albert Rd, East Gwillimbury, ON L0G 1V0For SaleMLS ID #N13681906, RE/MAX REALTRON REALTY INC.. TRREB
- C$1,488,0003 bd2 ba-- sqft114 Main St W, Markham, ON L3R 2G2For SaleMLS ID #N13676768, RE/MAX ALL-STARS REALTY INC.. TRREB
- C$1,349,9004 bd2 ba-- sqft175 Concession 2 Rd, Uxbridge, ON L0C 1A0For SaleMLS ID #N13643152, RE/MAX HALLMARK REALTY LTD.. TRREB
- C$899,8883 bd1 ba-- sqft42 Connor Dr, Whitchurch Stouffville, ON L4A 2Z1For SaleMLS ID #N13154088, RE/MAX HALLMARK YORK GROUP REALTY LTD.. TRREB
- C$1,598,0003 bd2 ba-- sqft4239 19th Ave, Markham, ON L6C 1M1For SaleMLS ID #N13650650, CENTURY 21 LEADING EDGE REALTY INC.. TRREB
- C$1,699,9003 bd3 ba-- sqft17962 9th Line, East Gwillimbury, ON L0G 1M0For SaleMLS ID #N13602328, CENTURY 21 LEADING EDGE REALTY INC.. TRREB
- C$1,649,0004 bd4 ba-- sqft19 Bristol Sands Cres, Uxbridge, ON L9P 0G1For SaleMLS ID #N13163648, RE/MAX ALL-STARS REALTY INC.. TRREB
- C$1,399,0005 bd3 ba-- sqft156 Acton Rd, Uxbridge, ON L0C 1H0For SaleMLS ID #N13590308, Royal LePage Frank Real Estate. TRREB
- C$1,298,0005 bd4 ba-- sqft38 Christman Ct, Markham, ON L3P 3C8For SaleMLS ID #N13695838, HOMELIFE/BAYVIEW REALTY INC.. TRREB
- C$1,199,0003 bd4 ba-- sqft12 Taylor Dr, Uxbridge, ON L0C 1E0For SaleMLS ID #N13693468, CENTURY 21 LEADING EDGE REALTY INC.. TRREB
- C$1,668,0004 bd3 ba-- sqft47 Maple Way, East Gwillimbury, ON L0G 1V0For SaleMLS ID #N13650302, RE/MAX REALTRON REALTY INC.. TRREB
