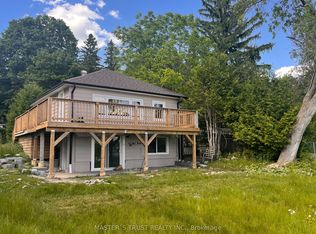
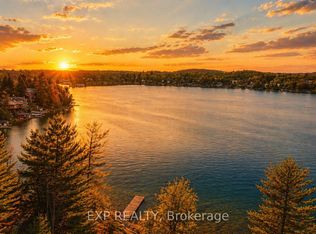
Build Your Luxury Dream Home With Breathtaking Lake Views In The Desirable Musselman's Lake Community! Approved Plans And Permits Are Available For A Custom Home Designed With Expansive Windows To Capture Lake Views From Every Room Allowing You To Begin Building Right Away. Nestled On A Quiet, No-Through Street, This Prime 50x100 Ft Lot With Mature Trees Offers Deeded Lake Access And Stunning Views. Enjoy Exclusive Access To The Lake For Residents Of The Street, With The Option To Use Motorized Boats. Located Just 40 Minutes From Toronto, In A High-Demand Area With Ongoing Growth And Improvements. The Existing Home Features Hardwood Floors, An Updated Kitchen, New Fully Renovated Bathrooms, New Gas Line, New Plumbing And A Walk-Out To A Deck With Lake Views Perfect For Renting While You Plan Your Future Build. Enjoy The Peaceful, Cottage-Like Lifestyle Just Minutes From The Stouffville GO Station, Highway 404, And All Amenities. Escape The City Without Leaving Convenience Behind Live Steps From Nature In A Vibrant Lakeside Community.
For sale
C$1,099,000
40 Connor Dr, Whitchurch Stouffville, ON L4A 2Z1
2beds
1baths
Single Family Residence
Built in ----
5,000 Square Feet Lot
$-- Zestimate®
C$--/sqft
C$-- HOA
What's special
Breathtaking lake viewsDeeded lake accessStunning viewsHardwood floorsUpdated kitchenFully renovated bathrooms
- 75 days |
- 8 |
- 0 |
Zillow last checked:
Listing updated:
Listed by:
FOREST HILL REAL ESTATE INC.
Source: TRREB,MLS®#: N13279568 Originating MLS®#: Toronto Regional Real Estate Board
Originating MLS®#: Toronto Regional Real Estate BoardFacts & features
Interior
Bedrooms & bathrooms
- Bedrooms: 2
- Bathrooms: 1
Primary bedroom
- Level: Main
- Dimensions: 4.27 x 3.6
Bedroom 2
- Level: Main
- Dimensions: 3.05 x 2.77
Dining room
- Level: Main
- Dimensions: 6.25 x 2.9
Kitchen
- Level: Main
- Dimensions: 5.67 x 3.41
Living room
- Level: Main
- Dimensions: 5.18 x 3.2
Heating
- Forced Air, Gas
Cooling
- Central Air
Features
- Other
- Basement: Crawl Space
- Has fireplace: No
Interior area
- Living area range: 700-1100 null
Property
Parking
- Total spaces: 4
- Parking features: Private
Features
- Pool features: None
Lot
- Size: 5,000 Square Feet
Details
- Parcel number: 036880173
Construction
Type & style
- Home type: SingleFamily
- Architectural style: Bungalow
- Property subtype: Single Family Residence
Materials
- Aluminum Siding
- Foundation: Other
- Roof: Shingle
Utilities & green energy
- Sewer: Septic
Community & HOA
Location
- Region: Whitchurch Stouffville
Financial & listing details
- Annual tax amount: C$3,193
- Date on market: 6/5/2026
Price history
Price history is unavailable.
Public tax history
Tax history is unavailable.
Climate risks
Neighborhood: L4A
Nearby schools
GreatSchools rating
No schools nearby
We couldn't find any schools near this home.
- C$899,8883 bd1 ba-- sqft42 Connor Dr, Whitchurch Stouffville, ON L4A2Z1For Sale

- C$998,0003 bd2 ba-- sqft41 Connor Dr, Whitchurch Stouffville, ON L4A2Z1For Sale
- C$899,0004 bd2 ba-- sqft34 Connor Dr, Whitchurch Stouffville, ON L4A2Z1For Sale
- C$850,0002 bd1 ba-- sqft27 Connor Dr, Whitchurch Stouffville, ON L4A2Z1For Sale

- C$2,999,0004 bd4 ba-- sqft17 Connor Dr, Whitchurch Stouffville, ON L4A2Z1For Sale
- C$635,0002 bd1 ba-- sqft10 Rosehill Dr, Whitchurch Stouffville, ON L4A2Y3For Sale
- C$1,495,0003 bd4 ba-- sqft5720 Lakeshore Rd, Whitchurch Stouffville, ON L4A3C6For Sale
- C$1,088,0004 bd3 ba-- sqft36 Elmvale Blvd, Whitchurch Stouffville, ON L4A2Y3For Sale
Similar homes
- C$1,090,0005 bd3 ba-- sqft1022 Janette St, Newmarket, ON L3Y 3C5For Sale
 MLS ID #N13696380, RE/MAX HALLMARK REALTY LTD.. TRREB
 - C$1,029,0004 bd5 ba-- sqft244 Greenwood Rd, Whitchurch Stouffville, ON L4A 4N8For Sale
 MLS ID #N13477072, RE/MAX ALL-STARS REALTY INC.. TRREB
 - C$1,099,0004 bd3 ba-- sqft261 Richmond St, Richmond Hill, ON L4C 3Y9For Sale
 MLS ID #N13690398, HOMELIFE EAGLE REALTY INC.. TRREB
 - C$919,0005 bd4 ba-- sqft117 William St, Whitchurch Stouffville, ON L4A 1B3For Sale
 MLS ID #N13232788, RE/MAX HALLMARK REALTY LTD.. TRREB
 - C$1,088,0004 bd4 ba-- sqft614 McBean Ave N, Newmarket, ON L3X 2L5For SaleMLS ID #N13444952, KELLER WILLIAMS REFERRED URBAN REALTY. TRREB
- C$1,100,0004 bd3 ba-- sqft20015 Bathurst St, East Gwillimbury, ON L9N 1N3For SaleMLS ID #N13054988, CENTURY 21 HERITAGE GROUP LTD.. TRREB
- C$1,180,0004 bd4 ba-- sqft60 Hillview Dr, Newmarket, ON L3Y 4H9For SaleMLS ID #N13249750, FOREST HILL REAL ESTATE INC.. TRREB
- C$899,0002 bd2 ba-- sqft10 Delray Dr, Markham, ON L6E 1M2For SaleMLS ID #N13670660, FOREST HILL REAL ESTATE INC.. TRREB
- C$999,9003 bd4 ba-- sqft40 Blackthorn Dr, Vaughan, ON L6A 3N5For SaleMLS ID #N13686212, HARVEY KALLES REAL ESTATE LTD.. TRREB
- C$1,138,0005 bd3 ba-- sqft59 Machell Ave, Aurora, ON L4G 2R8For SaleMLS ID #N13484530, RE/MAX REALTRON REALTY INC.. TRREB
- C$1,100,0003 bd2 ba-- sqft36 Shirlea Blvd, Georgina, ON L4P 1K9New ConstructionMLS ID #N13035458, RIGHT AT HOME REALTY INC.. TRREB
- C$1,149,0005 bd3 ba-- sqft75 Beswick Dr, Newmarket, ON L3Y 1E8For SaleMLS ID #N13437614, TIMES REALTY GROUP INC.. TRREB
- C$1,085,0004 bd4 ba-- sqft52 Glen Cameron Rd, Markham, ON L3T 1P6For SaleMLS ID #N13651132, RE/MAX REALTRON REALTY INC.. TRREB
- C$1,180,0005 bd3 ba-- sqft22 Kenmanor Blvd, Toronto, ON M1W 1R7For SaleMLS ID #E13661522, REAL ONE REALTY INC.. TRREB
- C$998,0004 bd4 ba-- sqft86 Venice Gate Dr, Vaughan, ON L4H 0E7For SaleMLS ID #N13687092, HOMELIFE FRONTIER REALTY INC.. TRREB
- C$1,189,9994 bd4 ba-- sqft62 Danjohn Cres, Toronto, ON M1V 3N4For SaleMLS ID #E13672854, HOMELIFE LANDMARK REALTY INC.. TRREB
- C$1,195,0004 bd4 ba-- sqft62 Macedonia Ct, Newmarket, ON L3X 2W8For SaleMLS ID #N13586618, RE/MAX ELITE REAL ESTATE. TRREB
- C$998,8883 bd3 ba-- sqft70 Shoniker Dr, Newmarket, ON L3X 2Y7For SaleMLS ID #N13570454, FOREST HILL REAL ESTATE INC.. TRREB
- C$999,0003 bd2 ba-- sqft6814 14th Ave, Markham, ON L6B 1A8For SaleMLS ID #N13605672, HARVEY KALLES REAL ESTATE LTD.. TRREB
- C$1,099,0004 bd4 ba-- sqft72 Halfmoon Sq, Toronto, ON M1C 3V3For SaleMLS ID #E13502528, RE/MAX REALTRON REALTY INC.. TRREB
