Nestled at the end of a quiet rural cul-de-sac, this exceptional estate property offers an incredibly rare opportunity to own approximately 1.5 acres of complete privacy backing onto a mature forest. Set on a picturesque pie-shaped lot, this charming custom-built home offers approximately 4,000 sq. ft. above grade with an open-concept layout and endless potential to update, redesign, or simply enjoy its timeless character. The main level features hardwood flooring, a formal dining room, elegant sitting room, and a spectacular family room with soaring floor-to-ceiling windows, sliding doors overlooking the lush backyard, a striking centre brick fireplace, built-in bar, and a winding staircase. There is a main floor laundry room. Upstairs offers four spacious bedrooms with hardwood flooring and beautiful windows that fill each room with natural light. Two bedrooms share a semi-ensuite powder room. There is another 4 pc bathroom on this floor as well. The private primary retreat features its own sitting area, built-in makeup vanity, walk-in closet, and ensuite bathroom.The finished lower level which can be accessed by two staircases, adds additional living space, abundant storage, and endless possibilities for recreation, hobbies, or multi-generational living.Surrounded by nature, the breathtaking property offers complete backyard privacy in one of Rural Stouffville's most desirable estate communities. Ideally located in Musselman's Lake Community, just 10 minutes to both Aurora and downtown Stouffville, with convenient access to Fishbone By The Lake, Lolli & Pops, Ballantrae Plaza, golf courses, parks, and everyday amenities. Situated on school bus routes for both public and Catholic schools, this family-friendly location offers the perfect balance of peaceful country living and urban convenience. A truly special property with exceptional space, privacy, and endless possibilities.
For sale
C$1,895,000
23 Forfardale Rd, Whitchurch Stouffville, ON L4A 2Y5
5beds
4baths
Single Family Residence
Built in ----
1.09 Acres Lot
$-- Zestimate®
C$--/sqft
C$-- HOA
What's special
Quiet rural cul-de-sacPicturesque pie-shaped lotOpen-concept layoutHardwood flooringFormal dining roomElegant sitting roomStriking centre brick fireplace
- 49 days
- 19
- 0
Zillow last checked:
Listing updated:
Listed by:
RE/MAX HALLMARK REALTY LTD.
Source: TRREB,MLS®#: N13597384 Originating MLS®#: Toronto Regional Real Estate Board
Originating MLS®#: Toronto Regional Real Estate BoardFacts & features
Interior
Bedrooms & bathrooms
- Bedrooms: 5
- Bathrooms: 4
Primary bedroom
- Level: Second
- Dimensions: 5.38 x 8.91
Bedroom
- Level: Second
- Dimensions: 4.55 x 3.66
Bedroom
- Level: Basement
- Dimensions: 3.39 x 4.52
Bedroom
- Level: Second
- Dimensions: 3.89 x 7.49
Bedroom
- Level: Second
- Dimensions: 5.37 x 3.36
Dining room
- Level: Main
- Dimensions: 5.26 x 3.99
Great room
- Level: Main
- Dimensions: 9.93 x 4.44
Kitchen
- Level: Main
- Dimensions: 4.14 x 3.93
Living room
- Level: Main
- Dimensions: 8.33 x 3.83
Other
- Level: Basement
- Dimensions: 3.89 x 5.64
Other
- Level: Basement
- Dimensions: 7.2 x 4.4
Recreation
- Level: Basement
- Dimensions: 13.12 x 4.86
Heating
- Forced Air, Wood
Cooling
- Central Air
Appliances
- Included: Water Softener, Water Treatment
Features
- Flooring: Carpet Free
- Basement: Separate Entrance,Finished
- Has fireplace: Yes
- Fireplace features: Wood Burning
Interior area
- Living area range: 3500-5000 null
Video & virtual tour
Property
Parking
- Total spaces: 12
- Parking features: Private, Tandem
- Has garage: Yes
Features
- Stories: 2
- Exterior features: Backs On Green Belt, Landscape Lighting, Landscaped, Privacy
- Pool features: None
Lot
- Size: 1.09 Acres
- Features: Cul de Sac/Dead End, Fenced Yard, Greenbelt/Conservation, Ravine, Irregular Lot
Details
- Parcel number: 036870008
- Other equipment: Sump Pump
Construction
Type & style
- Home type: SingleFamily
- Property subtype: Single Family Residence
Materials
- Brick, Stucco (Plaster)
- Foundation: Concrete
- Roof: Asphalt Shingle
Utilities & green energy
- Sewer: Septic
Community & HOA
Location
- Region: Whitchurch Stouffville
Financial & listing details
- Annual tax amount: C$7,792
- Date on market: 7/23/2026
Price history
Price history is unavailable.
Public tax history
Tax history is unavailable.
Climate risks
Neighborhood: L4A
Nearby schools
GreatSchools rating
No schools nearby
We couldn't find any schools near this home.


Similar homes
- C$1,749,0004 bd3 ba-- sqft522 Cam Fella Blvd, Whitchurch Stouffville, ON L4A 7H3For Sale
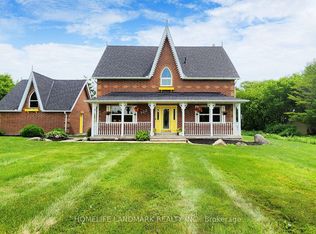 MLS ID #N13580622, HOMELIFE LANDMARK REALTY INC.. TRREB
 - C$2,050,0005 bd4 ba-- sqft8 Forestgreen Dr, Uxbridge, ON L9P 0B8For Sale
 MLS ID #N13475726, RE/MAX HALLMARK REALTY LTD.. TRREB
 - C$1,565,0005 bd3 ba-- sqft17956 Warden Ave, East Gwillimbury, ON L0G 1V0For Sale
 MLS ID #N13744628, FARIS TEAM REAL ESTATE. TRREB
 - C$1,648,0004 bd3 ba-- sqft245 Cam Fella Blvd, Whitchurch Stouffville, ON L4A 7J5For Sale
 MLS ID #N13512666, RE/MAX HALLMARK REALTY LTD.. TRREB
