This is the one! Set on 13 acres of private land, this exceptional estate offers unmatched space, privacy, and lifestyle. Located in a prestigious area of Stouvffville, just minutes from shopping, schools, amenities, and a 10-minute drive to Highway 404. The home features a gourmet chef's kitchen, perfect for entertaining or daily culinary enjoyment. The soaring 2-story great room showcases a floor-to-ceiling 2-sided stone fireplace and a dramatic wall of windows overlooking the lush grounds. The primary suite serves as a serene retreat, complete with a built-in dressing room and a spa-like ensuite. Originally 4 bedrooms, can be converted back. Designed for recreation and wellness, the residence includes a sauna and a spacious basement with oversized on utilities. Outdoors, enjoy the heated in-ground saltwater pool or take a short walk to the horse paddocks with two run-in shelters. A seamless blend of leisure and equestrian lifestyle. A rare opportunity to own a private estate that combines refined living, luxury amenities, and expansive land in one exceptional property.
For sale
C$3,998,000
15501 9th Line, Whitchurch Stouffville, ON L4A 3N5
3beds
7baths
Single Family Residence
Built in ----
13.09 Acres Lot
$-- Zestimate®
C$--/sqft
C$-- HOA
What's special
- 126 days
- 26
- 3
Zillow last checked:
Listing updated:
Listed by:
RE/MAX PREMIER INC.
Source: TRREB,MLS®#: N13448264 Originating MLS®#: Toronto Regional Real Estate Board
Originating MLS®#: Toronto Regional Real Estate BoardFacts & features
Interior
Bedrooms & bathrooms
- Bedrooms: 3
- Bathrooms: 7
Primary bedroom
- Level: Main
- Dimensions: 25.5 x 20.3
Bedroom 2
- Level: Main
- Dimensions: 17.3 x 13.3
Bedroom 3
- Level: Second
- Dimensions: 18.4 x 13.1
Breakfast
- Level: Main
- Dimensions: 19.2 x 13.2
Family room
- Level: Main
- Dimensions: 28.5 x 21.6
Kitchen
- Level: Main
- Dimensions: 19 x 19.2
Office
- Level: Second
- Dimensions: 19.2 x 18.2
Heating
- Heat Pump, Ground Source
Cooling
- Central Air
Appliances
- Included: Water Softener
Features
- Central Vacuum, Primary Bedroom - Main Floor, Sauna
- Flooring: Carpet Free
- Basement: Finished
- Has fireplace: Yes
- Fireplace features: Propane
Interior area
- Living area range: 3000-3500 null
Video & virtual tour
Property
Parking
- Total spaces: 33
- Parking features: Private, Garage Door Opener
- Has garage: Yes
Features
- Has private pool: Yes
- Pool features: In Ground, Salt Water
- Has view: Yes
- View description: Clear, Garden, Pool, Trees/Woods
Lot
- Size: 13.09 Acres
- Features: Golf, Greenbelt/Conservation, Hospital, Park, School
Details
- Additional structures: Paddocks
- Parcel number: 0
- Other equipment: Generator - Full, Propane Tank, Sump Pump
Construction
Type & style
- Home type: SingleFamily
- Architectural style: Bungaloft
- Property subtype: Single Family Residence
Materials
- Stone
- Foundation: Concrete
- Roof: Shingle
Utilities & green energy
- Sewer: Septic
- Water: Drilled Well
Community & HOA
Location
- Region: Whitchurch Stouffville
Financial & listing details
- Annual tax amount: C$16,168
- Date on market: 6/15/2026
Price history
Price history is unavailable.
Public tax history
Tax history is unavailable.
Climate risks
Neighborhood: L4A
Nearby schools
GreatSchools rating
No schools nearby
We couldn't find any schools near this home.
- C$1,375,0003 bd2 ba-- sqft2 Berg Ct, Whitchurch Stouffville, ON L4A0K5For Sale

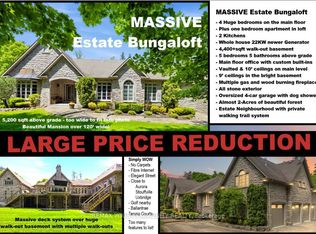
- C$3,088,0005 bd5 ba-- sqft46 Lake Woods Dr, Whitchurch Stouffville, ON L4A1P1For Sale
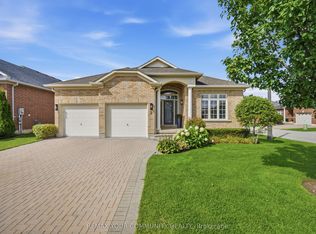
- C$1,875,0003 bd3 ba-- sqft2 Suggs Ln, Whitchurch Stouffville, ON L4A0K6For Sale
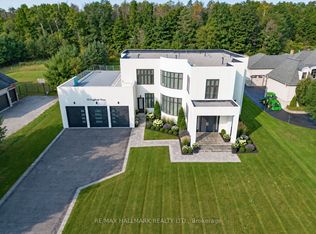
- C$1,499,0003 bd3 ba-- sqft86 Legendary Trl #141, Whitchurch Stouffville, ON L4A1N6For Sale

Similar homes
- C$3,390,0005 bd6 ba-- sqft45 Greenan Rd, Whitchurch Stouffville, ON L4A 3H7For Sale
 MLS ID #N13467532, RE/MAX REALTRON REALTY INC.. TRREB
 - C$3,988,0005 bd4 ba-- sqft1900 Concession 4 Rd, Uxbridge, ON L0C 1A0For Sale
 MLS ID #N13603092, DOLORES TRENTADUE, CNE, Salesperson. TRREB
 - C$2,300,0003 bd3 ba-- sqft331 Babes Way, Whitchurch Stouffville, ON L4A 0K5For Sale
 MLS ID #N13873640, RE/MAX REALTRON REALTY INC.. TRREB
 - C$3,325,0005 bd8 ba-- sqft72 Grayfield Dr, Whitchurch Stouffville, ON L4A 0B1For Sale
 MLS ID #N13852400, DOLORES TRENTADUE, CNE, Salesperson. TRREB
