Sophisticated Custom Home Masterfully Crafted In 2013, Elegantly Designed & Quietly Located in Best part of Ballantrae Community in Whitchurch Stouffville, is Near Enough to All Amenities That you Will Need, Yet Exquisitely Far Enough to Give You A Vacation Everyday, A Curb Appeal with Fantastic Landscaping Professionally Designed GARDEN W/Rear Trees & Custom Craft Saltwater POOL & Full Size Cabana, W/Full Size Fridge & Grill, MAIN FLOOR Open Concept with Family room Cathedral High Ceiling and Gas Fireplace provides a quiet retreat to Enjoy a Good Time With your Family and Friends, High-End Built KITCHEN W/Andren Fischer Custom Designed Walnut Cabinets & Custom Made Brownstone Brick Hood over Oven & Walnut Cabinets W/soft Close Tech,Custom Leathered Granite Counter On Oversize 50"x150" Island, You Will Need Roller Skates inThis Kitchen, Everything Will be Within Reach, Meal Planning will be A Breeze. luxurious MASTER BEDROOM Adjoined by Full bathroom and W/I Closets. Homes in This Area are A Great Investments.
For sale
C$3,499,000
15 Pine Vista Ave, Whitchurch Stouffville, ON L4A 1R9
4beds
4baths
Single Family Residence
Built in ----
1 Square Feet Lot
$-- Zestimate®
C$--/sqft
C$-- HOA
What's special
Rear treesCustom craft saltwater poolCathedral high ceilingGas fireplaceHigh-end built kitchen
- 105 days
- 17
- 0
Zillow last checked:
Listing updated:
Listed by:
RE/MAX REALTRON REALTY INC.
Source: TRREB,MLS®#: N13147890 Originating MLS®#: Toronto Regional Real Estate Board
Originating MLS®#: Toronto Regional Real Estate BoardFacts & features
Interior
Bedrooms & bathrooms
- Bedrooms: 4
- Bathrooms: 4
Primary bedroom
- Level: Main
- Dimensions: 6.22 x 4.06
Bedroom 2
- Level: Main
- Dimensions: 4.65 x 4.58
Bedroom 3
- Level: Main
- Dimensions: 4.84 x 3.48
Bedroom 4
- Level: Second
- Dimensions: 6.48 x 4.05
Breakfast
- Level: Main
- Dimensions: 6.5 x 4.62
Dining room
- Level: Main
- Dimensions: 5.54 x 4.74
Family room
- Level: Main
- Dimensions: 6.08 x 5.54
Kitchen
- Level: Main
- Dimensions: 5.79 x 4.05
Office
- Level: Second
- Dimensions: 4.05 x 3.92
Heating
- Forced Air, Gas
Cooling
- Central Air
Appliances
- Included: Water Heater
Features
- Flooring: Carpet Free
- Basement: Unfinished
- Has fireplace: Yes
- Fireplace features: Family Room, Natural Gas
Interior area
- Living area range: 3500-5000 null
Property
Parking
- Total spaces: 15
- Parking features: Private
- Has garage: Yes
Features
- Stories: 2
- Patio & porch: Patio
- Exterior features: Built-In-BBQ, Landscape Lighting, Landscaped, Lawn Sprinkler System, Lighting, Privacy
- Has private pool: Yes
- Pool features: In Ground
- Has spa: Yes
- Spa features: Hot Tub
- Has view: Yes
- View description: Clear
Lot
- Size: 1 Square Feet
- Features: Clear View, Irregular Lot
- Topography: Dry,Flat
Details
- Additional structures: Drive Shed, Fence - Full, Gazebo, Shed
- Parcel number: 036910376
- Other equipment: Sump Pump
Construction
Type & style
- Home type: SingleFamily
- Property subtype: Single Family Residence
Materials
- Brick, Stone
- Foundation: Concrete
- Roof: Asphalt Shingle
Utilities & green energy
- Sewer: Septic
Community & HOA
Community
- Security: Alarm System
Location
- Region: Whitchurch Stouffville
Financial & listing details
- Annual tax amount: C$13,223
- Date on market: 5/20/2026
Price history
Price history is unavailable.
Public tax history
Tax history is unavailable.
Climate risks
Neighborhood: L4A
Nearby schools
GreatSchools rating
No schools nearby
We couldn't find any schools near this home.
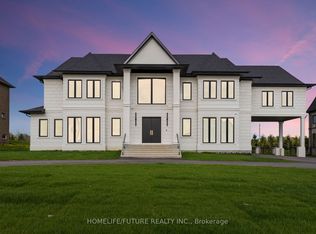
- C$2,999,8885 bd6 ba-- sqft24 Whitewood Dr, Whitchurch Stouffville, ON L4A1R9For Sale

- C$3,990,0007 bd9 ba-- sqft9 Pleasant Valley Dr, Whitchurch Stouffville, ON L4A1W3For Sale
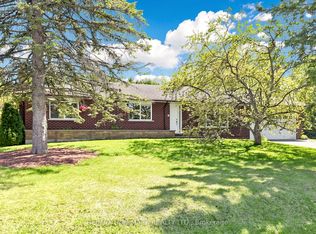
- C$1,025,0003 bd1 ba-- sqft15040 Highway 48, Whitchurch Stouffville, ON L4A3B6For Sale

- C$1,138,8003 bd2 ba-- sqft20 Jasmine Cres, Whitchurch Stouffville, ON L4A3H4For Sale
Similar homes
- C$3,390,0005 bd6 ba-- sqft45 Greenan Rd, Whitchurch Stouffville, ON L4A 3H7For Sale
 MLS ID #N13467532, RE/MAX REALTRON REALTY INC.. TRREB
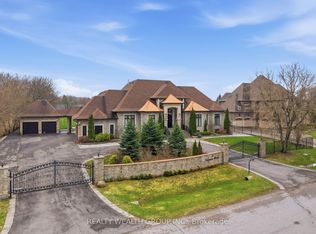
 - C$3,400,0004 bd4 ba-- sqft37 Greenan Rd, Whitchurch Stouffville, ON L4A 3H7For Sale
 MLS ID #N13011966, REALTY WEALTH GROUP INC.. TRREB
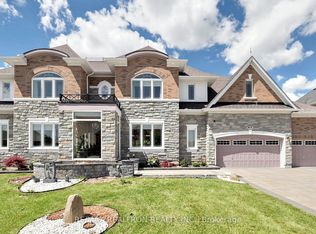
 - C$3,180,0007 bd7 ba-- sqft28 Sam Davis Ct, Whitchurch Stouffville, ON L4A 4R4For Sale
 MLS ID #N13419252, RE/MAX REALTRON REALTY INC.. TRREB
 - C$2,260,0004 bd5 ba-- sqft2 Treeview Ave, Whitchurch Stouffville, ON L4A 1R1For Sale
 MLS ID #N13122638, Re/Max Quinte Ltd.. TRREB
