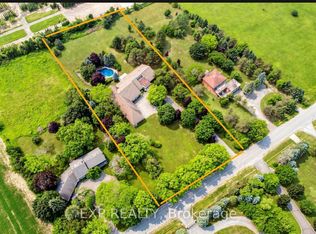
Welcome to 24 Whitewood Road, a masterfully designed luxury residence by award-winning Geranium Homes situated in the heart of Ballantrae, one of Stouffville's most coveted enclaves. This property is set on a one acre lot, this stately home combines elegant architecture and modern conveniences, offering a lifestyle of sophistication and comfort. Step inside to discover an expansive floor plan highlighted by soaring ceilings, custom millwork, and a blend of timeless design with contemporary upgrades. Featuring 4 bedrooms, 6 bathrooms, library, office, in an elegant open layout. Gourmet kitchen with Sub-Zero & Wolf appliances, butler pantry, and broom closet. Second-floor laundry room. 4-car garage with parking for up to 6 vehicles. Spacious principal rooms with premium finishes throughout. Private and serene setting, close to golf, schools, shops, Hwy 404/407 & GO transit.
For sale
C$2,999,888
24 Whitewood Dr, Whitchurch Stouffville, ON L4A 1R9
5beds
6baths
Single Family Residence
Built in ----
1 Square Feet Lot
$-- Zestimate®
C$--/sqft
C$-- HOA
What's special
One acre lotExpansive floor planSoaring ceilingsCustom millworkElegant open layoutGourmet kitchenSub-zero and wolf appliances
- 23 days
- 35
- 0
Zillow last checked:
Listing updated:
Listed by:
ON THE BLOCK
Source: TRREB,MLS®#: N13654954 Originating MLS®#: Toronto Regional Real Estate Board
Originating MLS®#: Toronto Regional Real Estate BoardFacts & features
Interior
Bedrooms & bathrooms
- Bedrooms: 5
- Bathrooms: 6
Primary bedroom
- Level: Second
- Dimensions: 4.9 x 4.6
Bedroom 3
- Level: Second
- Dimensions: 4.6 x 4.3
Bedroom 4
- Level: Second
- Dimensions: 4.6 x 3.9
Breakfast
- Level: Ground
- Dimensions: 5.2 x 4.6
Dining room
- Level: Ground
- Dimensions: 4.6 x 5.5
Great room
- Level: Ground
- Dimensions: 6.1 x 7.3
Kitchen
- Level: Ground
- Dimensions: 3.7 x 5.2
Library
- Level: Ground
- Dimensions: 4.6 x 3.7
Living room
- Level: Ground
- Dimensions: 4.6 x 4.9
Recreation
- Level: Ground
- Dimensions: 4.1 x 3.7
Other
- Level: Second
- Dimensions: 3.7 x 4.6
Heating
- Forced Air, Gas
Cooling
- Central Air
Features
- None
- Basement: Unfinished
- Has fireplace: Yes
Interior area
- Living area range: 5000 + null
Video & virtual tour
Property
Parking
- Total spaces: 18
- Parking features: Garage
- Has garage: Yes
Features
- Stories: 2
- Patio & porch: Patio, Porch
- Pool features: None
Lot
- Size: 1 Square Feet
Details
- Parcel number: 036910361
Construction
Type & style
- Home type: SingleFamily
- Property subtype: Single Family Residence
Materials
- Stone, Brick Front
- Foundation: Concrete
- Roof: Asphalt Shingle
Utilities & green energy
- Sewer: Septic
Community & HOA
Location
- Region: Whitchurch Stouffville
Financial & listing details
- Annual tax amount: C$15,746
- Date on market: 8/9/2026
Price history
Price history is unavailable.
Public tax history
Tax history is unavailable.
Climate risks
Neighborhood: L4A
Nearby schools
GreatSchools rating
No schools nearby
We couldn't find any schools near this home.
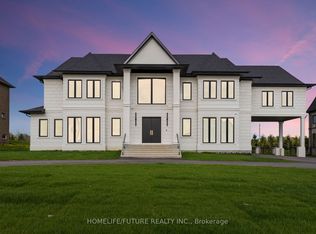
- C$3,499,0004 bd4 ba-- sqft15 Pine Vista Ave, Whitchurch Stouffville, ON L4A1R9For Sale

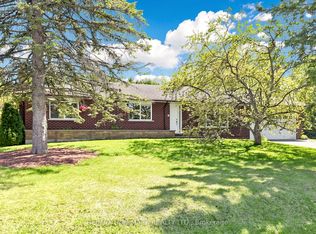
- C$1,025,0003 bd1 ba-- sqft15040 Highway 48, Whitchurch Stouffville, ON L4A3B6For Sale

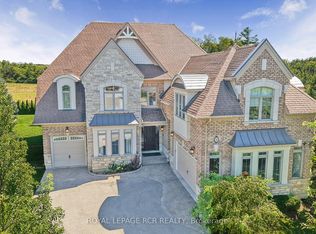
- C$3,990,0007 bd9 ba-- sqft9 Pleasant Valley Dr, Whitchurch Stouffville, ON L4A1W3For Sale
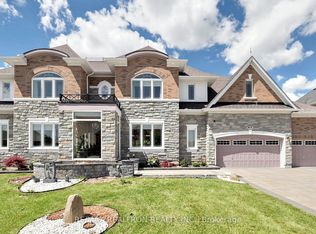
- C$1,138,8003 bd2 ba-- sqft20 Jasmine Cres, Whitchurch Stouffville, ON L4A3H4For Sale
Similar homes
- C$2,390,0005 bd5 ba-- sqft35 Somer Rumm Ct, Whitchurch Stouffville, ON L4A 1X8For Sale
 MLS ID #N13709512, ROYAL LEPAGE RCR REALTY. TRREB
 - C$3,180,0007 bd7 ba-- sqft28 Sam Davis Ct, Whitchurch Stouffville, ON L4A 4R4For Sale
 MLS ID #N13419252, RE/MAX REALTRON REALTY INC.. TRREB
 - C$2,780,0007 bd6 ba-- sqft18 McCowan Ln, Whitchurch Stouffville, ON L4A 4C1For Sale
 MLS ID #N13669458, EXP REALTY. TRREB
 - C$1,599,0006 bd4 ba-- sqft27 Hearthwood Gate, Whitchurch Stouffville, ON L4A 4X1For Sale
 MLS ID #N13713398, BAY STREET GROUP INC.. TRREB
