Nestled within the prestigious Ballantrae Woods community, this stunning 3,340 sq. ft. custom-built stone home with 4 bedrooms and 5 bathrooms, commands 1.356 private acres of breathtaking park-like grounds. Two beautifully landscaped ponds surrounded by exceptional perennial gardens, mature woodland, and extensive stone walkways and patios; all wrapped in elegant wrought iron fencing, create an outdoor sanctuary that must be seen to be believed. Meticulously maintained, the landscaping alone sets this property apart. Separate fenced areas for kids and pets, plus a well-built play structure, make this backyard as functional as it is breathtaking.Inside, you are welcomed with an elegant foyer, boasting 18' ceilings, marble floors and spectacular chandelier. A gracious upper gallery hall flows between the sleeping quarters, flanked by wrought iron railings that frame sweeping views of the soaring 18-foot ceilings in the foyer and family room below; a dramatic architectural statement that commands attention from the moment you enter the home and create an impressive sense of grandeur. The chef's kitchen features granite countertops, a centre island, chef's desk, pantry cupboards, and limestone floors, flowing seamlessly into a large 3-season sunroom with cathedral ceiling and two walkouts to the stone patios. A coffered ceiling in the grand dining room, main floor office, laundry, and direct access to the 3-car garage complete the main level.The primary bedroom offers a walk-in closet and 5-piece ensuite with jetted soaker tub, glass shower, and marble floors. The finished basement adds a 4-piece bath and an oak and marble fireplace.Key updates and extras include: a brand new roof, Generac whole-home generator, sprinkler system, central air, central vac, owned hot water tank, alarm system, paved driveway, large deck, and play structure. Great country feel - in town. This is Whitchurch-Stouffville living at its finest. (Some photos with vitually enhanced lighting.)
For sale
C$2,260,000
2 Treeview Ave, Whitchurch Stouffville, ON L4A 1R1
4beds
5baths
Single Family Residence
Built in ----
1.71 Acres Lot
$-- Zestimate®
C$--/sqft
C$-- HOA
What's special
Two beautifully landscaped pondsExceptional perennial gardensMature woodlandElegant wrought iron fencingWell-built play structureElegant foyerMarble floors
- 160 days
- 5
- 0
Zillow last checked:
Listing updated:
Listed by:
Re/Max Quinte Ltd.
Source: TRREB,MLS®#: N13122638 Originating MLS®#: Central Lakes Association of REALTORS
Originating MLS®#: Central Lakes Association of REALTORSFacts & features
Interior
Bedrooms & bathrooms
- Bedrooms: 4
- Bathrooms: 5
Primary bedroom
- Level: Second
- Dimensions: 6.17 x 4.34
Bedroom 2
- Level: Second
- Dimensions: 4.72 x 3.63
Bedroom 3
- Level: Second
- Dimensions: 3.58 x 3.71
Bedroom 4
- Level: Second
- Dimensions: 3.68 x 3.66
Dining room
- Level: Main
- Dimensions: 4.5 x 3.61
Family room
- Level: Main
- Dimensions: 5.92 x 3.63
Foyer
- Level: Main
- Dimensions: 4.17 x 2.31
Kitchen
- Level: Main
- Dimensions: 6.43 x 5.49
Laundry
- Level: Main
- Dimensions: 2.9 x 1.8
Living room
- Level: Main
- Dimensions: 4.29 x 5.13
Office
- Level: Main
- Dimensions: 3.4 x 3.63
Recreation
- Level: Basement
- Dimensions: 5.44 x 12.42
Utility room
- Level: Basement
- Dimensions: 2.11 x 5.44
Heating
- Forced Air, Gas
Cooling
- Central Air
Appliances
- Included: Built-In Oven, Bar Fridge, Countertop Range, Water Heater Owned
Features
- Central Vacuum, Storage
- Basement: Finished
- Has fireplace: Yes
- Fireplace features: Natural Gas
Interior area
- Living area range: 3500-5000 null
Video & virtual tour
Property
Parking
- Total spaces: 14
- Parking features: Private Triple, Garage Door Opener
- Has garage: Yes
Features
- Stories: 2
- Patio & porch: Patio, Porch
- Exterior features: Landscaped, Landscape Lighting, Lawn Sprinkler System, Lighting, Privacy
- Pool features: None
- Has view: Yes
- View description: Forest
Lot
- Size: 1.71 Acres
- Features: Fenced Yard, Lake/Pond, Wooded/Treed
- Topography: Flat
Details
- Additional structures: Playground
- Parcel number: 036900483
- Other equipment: Generator - Full
Construction
Type & style
- Home type: SingleFamily
- Property subtype: Single Family Residence
Materials
- Stone
- Foundation: Concrete
- Roof: Asphalt Shingle
Utilities & green energy
- Sewer: Sewer
Community & HOA
Community
- Security: Alarm System, Carbon Monoxide Detector(s), Smoke Detector(s), Monitored
Location
- Region: Whitchurch Stouffville
Financial & listing details
- Annual tax amount: C$8,171
- Date on market: 5/13/2026
Price history
Price history is unavailable.
Public tax history
Tax history is unavailable.
Climate risks
Neighborhood: L4A
Nearby schools
GreatSchools rating
No schools nearby
We couldn't find any schools near this home.
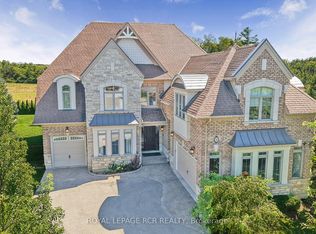
- C$2,275,0005 bd5 ba-- sqft35 Somer Rumm Ct, Whitchurch Stouffville, ON L4A1X8For Sale
- C$1,300,0002 bd1 ba-- sqft15161 Highway 48 Rd, Whitchurch Stouffville, ON L4A4M2For Sale

- C$1,025,0003 bd1 ba-- sqft15040 Highway 48, Whitchurch Stouffville, ON L4A3B6For Sale

- C$1,299,8885 bd3 ba-- sqft5373 Aurora Rd, Whitchurch Stouffville, ON L4A3K2For Sale

Similar homes
- C$1,783,0004 bd4 ba-- sqft58 McMullen Dr, Whitchurch Stouffville, ON L4A 3J1For Sale
 MLS ID #N13438014, REMAX YOUR COMMUNITY REALTY. TRREB
 - C$2,300,0003 bd3 ba-- sqft331 Babes Way, Whitchurch Stouffville, ON L4A 0K5For Sale
 MLS ID #N13873640, RE/MAX REALTRON REALTY INC.. TRREB
 - C$1,950,0004 bd4 ba-- sqft23 Maurovista Ct, Whitchurch Stouffville, ON L4A 0E4For Sale
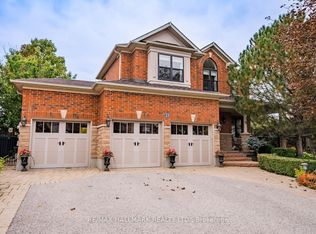 MLS ID #N13870352, RE/MAX HALLMARK REALTY LTD.. TRREB
 - C$2,488,8885 bd4 ba-- sqft15 Lobraico Ln, Whitchurch Stouffville, ON L4A 3W8For Sale
 MLS ID #N13855278, RE/MAX ALL-STARS REALTY INC.. TRREB
