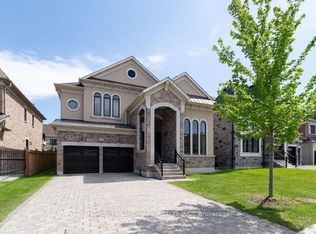
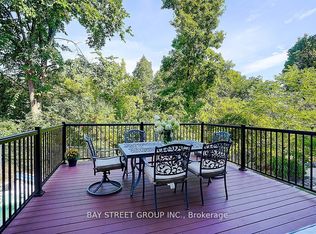
Legendary Masterpiece in Prestigious "Upper Thornhill Estates Enclave"! Over 6,000 of Living Space. 5-Year New Executive Home Loaded W/ Over $500K in Upgrades. Stunning Exterior w/ Remodeled Glass Front Entry & Stone Covered Porch. Soaring 20ft Coffered Ceiling in Family Room & 10ft Flat Ceilings on Main. Gleaming Hardwood Floors & Pot Lights Throughout. Gourmet Chef's Kitchen w/ SubZero & Wolf Appl, Custom Cabinetry & Large Centre Island. Spectacular Family Room w/ Stone Gas Fireplace. Main Floor Office w/ Custom Bookcases & Built-In Cabinetry. All 4 Upper Bdrms Feature Private Ensuite & Custom W/I Closet Organizers. Opulent 7-Pc Primary Ensuite w/ Upgraded Vanity Stone & Walkout Balcony. Finished Lookout Bsmt w/ 2 Additional Bdrms & Temperature-Controlled Wine Cellar. Fully Interlocked Backyard w/ Professional Landscaping, Lighting & Sprinkler System. Wainscoting, All-New Light Fixtures, Modern Blinds & Ethernet Throughout. 3-Car Tandem Garage. Steps to Trails, Parks & Golf. Mins to GO Train, Hwy 404/400 & Top-Ranked Schools. Fully Furnished & Turn-Key - True Luxury Redefined!
For sale
C$3,438,000
131 Lady Jessica Dr, Vaughan, ON L6A 4Z7
6beds
6baths
Single Family Residence
Built in ----
7,806 Square Feet Lot
$-- Zestimate®
C$--/sqft
C$-- HOA
What's special
- 64 days
- 10
- 1
Zillow last checked:
Listing updated:
Listed by:
RE/MAX REALTRON REALTY INC.
Source: TRREB,MLS®#: N13536020 Originating MLS®#: Toronto Regional Real Estate Board
Originating MLS®#: Toronto Regional Real Estate BoardFacts & features
Interior
Bedrooms & bathrooms
- Bedrooms: 6
- Bathrooms: 6
Primary bedroom
- Level: Second
- Dimensions: 6.3 x 6.16
Bedroom 2
- Level: Second
- Dimensions: 3.7 x 4.84
Bedroom 3
- Level: Second
- Dimensions: 3.94 x 5.62
Bedroom 4
- Level: Second
- Dimensions: 5.05 x 4.03
Bedroom 5
- Level: Basement
- Dimensions: 4.16 x 4.49
Breakfast
- Level: Main
- Dimensions: 4.45 x 6.3
Dining room
- Level: Main
- Dimensions: 4.77 x 3.52
Family room
- Level: Main
- Dimensions: 4.33 x 5.76
Laundry
- Level: Main
- Dimensions: 4.45 x 6.3
Living room
- Level: Main
- Dimensions: 3.44 x 4.77
Living room
- Level: Basement
- Dimensions: 11.92 x 4.02
Office
- Level: Main
- Dimensions: 3.52 x 3.6
Heating
- Forced Air, Gas
Cooling
- Central Air
Appliances
- Included: Built-In Oven
Features
- Central Vacuum, ERV/HRV, In-Law Suite
- Flooring: Carpet Free
- Basement: Apartment,Finished with Walk-Out,Separate Entrance
- Has fireplace: Yes
- Fireplace features: Natural Gas
Interior area
- Living area range: 3500-5000 null
Property
Parking
- Total spaces: 7
- Parking features: Private, Garage Door Opener
- Has garage: Yes
Features
- Stories: 2
- Pool features: None
- Waterfront features: None
Lot
- Size: 7,806 Square Feet
- Features: Fenced Yard, Island, Library, Park, Public Transit, Ravine
Details
- Parcel number: 700180496
Construction
Type & style
- Home type: SingleFamily
- Property subtype: Single Family Residence
Materials
- Brick, Stone
- Foundation: Unknown
- Roof: Asphalt Shingle
Utilities & green energy
- Sewer: Sewer
Community & HOA
Community
- Security: Alarm System, Smoke Detector(s)
Location
- Region: Vaughan
Financial & listing details
- Annual tax amount: C$12,170
- Date on market: 7/8/2026
Price history
Price history is unavailable.
Public tax history
Tax history is unavailable.
Climate risks
Neighborhood: Carrville
Nearby schools
GreatSchools rating
No schools nearby
We couldn't find any schools near this home.


Similar homes
- C$1,880,0004 bd5 ba-- sqft50 Ascalon Dr, Vaughan, ON L6A 0M5For Sale
 MLS ID #N13765420, RE/MAX PREMIER INC.. TRREB
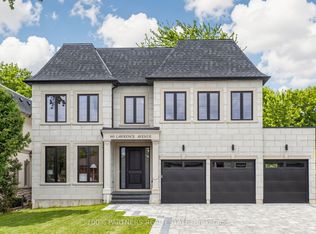
 - C$3,498,0004 bd5 ba-- sqft160 Lawrence Ave, Richmond Hill, ON L4C 1Z5New Construction
 MLS ID #N13488880, 100% PARTNERS REAL ESTATE. TRREB
 - C$2,399,0005 bd4 ba-- sqft136 Abner Miles Dr, Vaughan, ON L6A 4X4For Sale
 MLS ID #N13665824, RE/MAX REALTRON REALTY INC.. TRREB
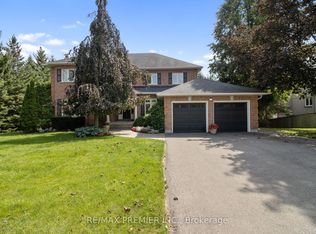
 - C$2,499,0006 bd5 ba-- sqft19 Stockdale Cres, Richmond Hill, ON L4C 3T1For Sale
 MLS ID #N13731748, RE/MAX PREMIER INC.. TRREB
