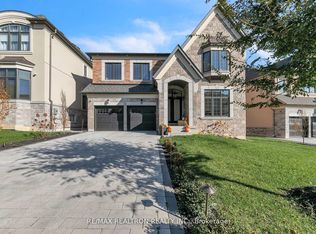
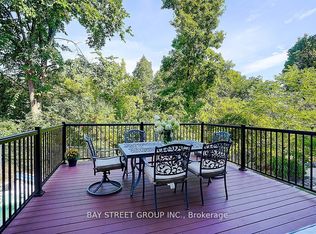
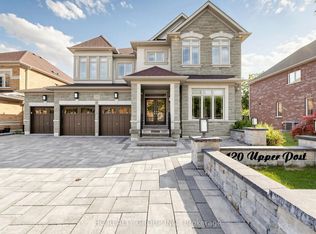
Exclusive & Private coveted E-N-C-L-A-V-E of upper thornhill estates. Outstanding features and finishes. Over $300K in upgrades. Main 10 ft, basement & 2nd 9ft. Coffered ceiling in family room. Hardwood floor & pot lights T-out. Chef's kitchen w/quartz c-tops. 48" subzero & wolf appliances. Fully finished walk up basement w/separate entrance by builder. Spray form insulation. Energy certificates house. Interlock driveway. No sidewalk.
For sale
C$2,990,000
15 Little Celeste Ct, Vaughan, ON L6A 4Z7
6beds
6baths
Single Family Residence
Built in ----
5,095 Square Feet Lot
$-- Zestimate®
C$--/sqft
C$-- HOA
What's special
Interlock driveway
- 4 days
- 10
- 0
Zillow last checked:
Listing updated:
Listed by:
HOMELIFE LANDMARK REALTY INC.
Source: TRREB,MLS®#: N13749482 Originating MLS®#: Toronto Regional Real Estate Board
Originating MLS®#: Toronto Regional Real Estate BoardFacts & features
Interior
Bedrooms & bathrooms
- Bedrooms: 6
- Bathrooms: 6
Primary bedroom
- Level: Second
- Dimensions: 4.89 x 4.29
Bedroom 2
- Level: Second
- Dimensions: 3.29 x 2.99
Bedroom 3
- Level: Second
- Dimensions: 4.39 x 3.89
Bedroom 4
- Level: Second
- Dimensions: 4.19 x 3.59
Breakfast
- Level: Main
- Dimensions: 4.15 x 3.29
Dining room
- Level: Main
- Dimensions: 4.59 x 3.99
Family room
- Level: Main
- Dimensions: 4.69 x 4.19
Kitchen
- Level: Main
- Dimensions: 6.29 x 3.99
Living room
- Level: Main
- Dimensions: 4.49 x 3.35
Office
- Level: Main
- Dimensions: 4.29 x 3.99
Recreation
- Level: Basement
- Dimensions: 6.19 x 4.59
Heating
- Forced Air, Gas
Cooling
- Central Air
Appliances
- Included: Bar Fridge, Built-In Oven, Water Softener
Features
- Central Vacuum
- Basement: Finished,Walk-Up Access,Separate Entrance
- Has fireplace: Yes
Interior area
- Living area range: 3500-5000 null
Property
Parking
- Total spaces: 6
- Parking features: Garage Door Opener
- Has garage: Yes
Features
- Stories: 2
- Pool features: None
Lot
- Size: 5,095 Square Feet
Details
- Parcel number: 700180460
- Other equipment: Air Exchanger
Construction
Type & style
- Home type: SingleFamily
- Property subtype: Single Family Residence
Materials
- Brick, Stone
- Foundation: Concrete
- Roof: Asphalt Shingle,Metal
Utilities & green energy
- Sewer: Sewer
Community & HOA
Location
- Region: Vaughan
Financial & listing details
- Annual tax amount: C$10,455
- Date on market: 9/6/2026
Price history
Price history is unavailable.
Public tax history
Tax history is unavailable.
Climate risks
Neighborhood: Carrville
Nearby schools
GreatSchools rating
No schools nearby
We couldn't find any schools near this home.


Similar homes
- C$2,689,0005 bd7 ba-- sqft21 Conger St, Vaughan, ON L6A 4Y7For Sale
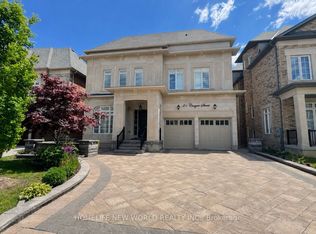 MLS ID #N13748152, HOMELIFE NEW WORLD REALTY INC.. TRREB
 - C$2,990,0006 bd7 ba-- sqft459 Via Romano Blvd, Vaughan, ON L6A 5A5New Construction
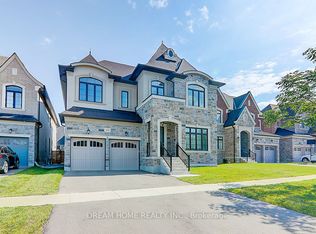 MLS ID #N12404177, DREAM HOME REALTY INC.. TRREB
 - C$2,890,0006 bd4 ba-- sqft429 N Lake Rd, Richmond Hill, ON L4E 3A7For Sale
 MLS ID #N13757440, REAL BROKER ONTARIO LTD.. TRREB
 - C$3,388,0005 bd5 ba-- sqft120 Upper Post Rd, Vaughan, ON L6A 4J9For Sale
 MLS ID #N13542310, HC REALTY GROUP INC.. TRREB
