Tucked away within 4.12 acres of serene, forested landscape, this extraordinary custom residence offers an unparalleled blend of seclusion, sophistication, and contemporary living-just moments from the city. Thoughtfully reimagined, the home seamlessly preserves its original charm while embracing modern elegance. A stunning heritage stone fireplace and dramatic volcanic stone feature wall anchor the living space, where expansive windows invite in breathtaking ravine and woodland views-creating a living canvas that changes with the seasons.At the heart of the home, A fully integrated German-inspired kitchen defined by clean architectural lines, featuring a sculptural waterfall island in premium Cambria quartz with marble-inspired veining and architectural concrete-style cabinetry. A seamless cooking wall with integrated Miele cooking surface and Teppanyaki grill is complemented by a curated Miele appliance suite, including built-in oven, microwave, steam oven, coffee system, warming drawer,and integrated dishwasher. A dedicated home office overlooks the tranquil backyard, offering an inspiring setting immersed in nature. Upstairs, the primary suite is a private sanctuary,complete with a sleek electric fireplace, a relaxing sitting area, and a spa-inspired ensuite featuring heated floors for year-round comfort. Additional bedrooms are beautifully appointed with custom built-ins, generous closet space, and sweeping panoramic views. The finished lower level provides versatile space for recreation, wellness, or entertainment. Recent upgrades include a 200-amp electrical panel, updated mechanical systems, and a comprehensive security system for peace of mind. A winding private drive guide you through peaceful woodlands to this remarkable residence-where luxury and nature exist in perfect harmony. An exceptional opportunity also awaits to design and build your own infinity pool, further elevating this already breathtaking retreat.
For sale
C$3,988,000
14038 Bayview Ave, Aurora, ON L4G 0L1
3beds
3baths
Single Family Residence
Built in ----
4 Square Feet Lot
$-- Zestimate®
C$--/sqft
C$-- HOA
What's special
Serene forested landscapeStunning heritage stone fireplaceFully integrated german-inspired kitchen
- 62 days
- 16
- 2
Zillow last checked:
Listing updated:
Listed by:
RE/MAX REALTRON REALTY INC.
Source: TRREB,MLS®#: N13543224 Originating MLS®#: Toronto Regional Real Estate Board
Originating MLS®#: Toronto Regional Real Estate BoardFacts & features
Interior
Bedrooms & bathrooms
- Bedrooms: 3
- Bathrooms: 3
Heating
- Forced Air, Oil
Cooling
- Central Air
Appliances
- Included: Built-In Oven, Countertop Range
Features
- Basement: Finished
- Has fireplace: Yes
- Fireplace features: Electric, Wood Burning Stove
Interior area
- Living area range: 2500-3000 null
Property
Parking
- Total spaces: 17
- Parking features: Front Yard Parking
- Has garage: Yes
Features
- Stories: 2
- Patio & porch: Deck, Patio
- Exterior features: Backs On Green Belt, Landscaped, Privacy
- Pool features: None
- Has view: Yes
- View description: Golf Course, Trees/Woods
Lot
- Size: 4 Square Feet
- Features: Golf, Greenbelt/Conservation, Public Transit, Irregular Lot
Details
- Parcel number: 036730093
Construction
Type & style
- Home type: SingleFamily
- Property subtype: Single Family Residence
Materials
- Brick, Stone
- Foundation: Unknown
- Roof: Asphalt Shingle
Utilities & green energy
- Sewer: Septic
Community & HOA
Location
- Region: Aurora
Financial & listing details
- Annual tax amount: C$10,108
- Date on market: 7/9/2026
Price history
Price history is unavailable.
Public tax history
Tax history is unavailable.
Climate risks
Neighborhood: L4G
Nearby schools
GreatSchools rating
No schools nearby
We couldn't find any schools near this home.


Similar homes
- C$3,888,0004 bd6 ba-- sqft50 Calla Trl, Aurora, ON L4G 3Z5For Sale
 MLS ID #N13637226, RE/MAX REALTRON REALTY INC.. TRREB
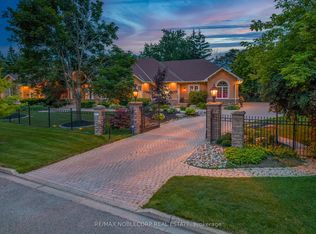
 - C$3,949,0005 bd7 ba-- sqft80 Carmichael Cres, King, ON L7B 1B5For Sale
 MLS ID #N13533382, RE/MAX NOBLECORP REAL ESTATE. TRREB
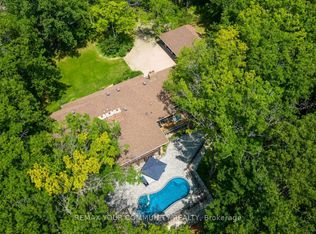
 - C$4,588,8884 bd5 ba-- sqft76 Trailwood Cres, Richmond Hill, ON L4E 3L9For Sale
 MLS ID #N13742638, REMAX YOUR COMMUNITY REALTY. TRREB
 - C$3,798,0006 bd7 ba-- sqft1785 Davis Dr W, King, ON L3Y 4V9For Sale
 MLS ID #N13751414, EXP REALTY. TRREB
