PRIVATE*PEACEFUL*PERFECT*POTENTIAL! Wow! If you are looking for seclusion, you have found it right here! Gorgeous well kept Stately Executive Residence. Nestled on close to 2 Acre Estate lot with complete privacy, on a Cul De Sac, quiet dead end Court location. Nestled among towering trees and breathtaking Country views in prestigious Aurora Estates, in south East Aurora. Aurora's most Prestigious Community with Multi Million Dollar Mansions, Boasting sunny South Private exposure, Country elegance abounds here. This Estate lot is completely flat. Well designed elegantly poised home, with over 3000 sq ft. living area, provides a versatile canvas for your personal style. Many windows throughout that brings the beauty of the outdoors within. Quality finishing's throughout, hardwood floors, pot lighting, French Doors, of o/s baseboards, 3 fireplaces. Two walkouts to rear yard Oasis! Finished lower level. 3 car garage. The Rear Yard Oasis! boasts an in-ground pool with wrought iron rail surround, Large decking, interlocking patio, all nested with a lush Forest backdrop. Landscape lighting front and rear. Close to shopping, Beacon Hall Golf Course, mins drive to the404 Highway, St Andrews College with I.B. programme, The Country Day School, and Villanova College. Possible potential for lot severance off Steeplechase.
For sale
C$3,599,000
7 Skyview Ln, Aurora, ON L4G 6W5
4beds
3baths
Single Family Residence
Built in ----
1.47 Acres Lot
$-- Zestimate®
C$--/sqft
C$-- HOA
What's special
Nestled among towering treesBreathtaking country viewsSunny south private exposureHardwood floorsPot lightingFrench doorsFinished lower level
- 3 days
- 6
- 4
Zillow last checked:
Listing updated:
Listed by:
REMAX YOUR COMMUNITY REALTY
Source: TRREB,MLS®#: N14141144 Originating MLS®#: Toronto Regional Real Estate Board
Facts & features
Interior
Bedrooms & bathrooms
- Bedrooms: 4
- Bathrooms: 3
Primary bedroom
- Level: Second
- Dimensions: 5.63 x 4.19
Bedroom 2
- Level: Second
- Dimensions: 4.55 x 3.44
Bedroom 3
- Level: Second
- Dimensions: 3.75 x 3.29
Bedroom 4
- Level: Second
- Dimensions: 3.39 x 3.27
Breakfast
- Level: Main
- Dimensions: 5.88 x 3.39
Dining room
- Level: Main
- Dimensions: 4.14 x 3.4
Family room
- Level: Main
- Dimensions: 5.13 x 4.01
Kitchen
- Level: Main
- Dimensions: 5.88 x 3.39
Laundry
- Level: Main
- Dimensions: 3.19 x 2.32
Living room
- Level: Main
- Dimensions: 5.64 x 4.01
Office
- Level: Lower
- Dimensions: 4.59 x 4.01
Recreation
- Level: Lower
- Dimensions: 7.41 x 3.72
Heating
- Forced Air, Gas
Cooling
- Central Air
Appliances
- Included: Built-In Oven, Countertop Range
Features
- Central Vacuum
- Flooring: Carpet Free
- Basement: Other,Partially Finished
- Has fireplace: Yes
- Fireplace features: Family Room, Living Room, Recreation Room
Interior area
- Living area range: 2500-3000 null
Video & virtual tour
Property
Parking
- Total spaces: 15
- Parking features: Available, Front Yard Parking, Private, Garage Door Opener
- Has garage: Yes
Accessibility
- Accessibility features: Doors Swing In, Hallway Width 36-41 Inches, Level Within Dwelling, Lever Faucets, Multiple Entrances, Open Floor Plan
Features
- Stories: 2
- Patio & porch: Deck, Patio, Porch
- Exterior features: Landscape Lighting, Landscaped, Paved Yard, Privacy, Year Round Living, Lighting
- Has private pool: Yes
- Pool features: In Ground
- Has view: Yes
- View description: Forest, Garden, Panoramic, Pool, Trees/Woods
- Waterfront features: None
Lot
- Size: 1.47 Acres
- Features: Cul de Sac/Dead End, Golf, Level, School Bus Route, Wooded/Treed, Clear View
- Topography: Dry,Wooded/Treed,Level
Details
- Parcel number: 036720068
Construction
Type & style
- Home type: SingleFamily
- Property subtype: Single Family Residence
Materials
- Brick
- Foundation: Concrete
- Roof: Asphalt Shingle
Utilities & green energy
- Sewer: Septic
- Water: Drilled Well
- Utilities for property: Cable Available, Cell Services, Electricity Connected, Garbage Pickup, Internet High Speed, Natural Gas, Phone Connected, Recycling Pickup, Street Lights, Phone Available
Community & HOA
Community
- Security: Alarm System, Carbon Monoxide Detector(s), Security System, Smoke Detector(s)
Location
- Region: Aurora
Financial & listing details
- Annual tax amount: C$16,657
- Date on market: 11/2/2026
Price history
Price history is unavailable.
Public tax history
Tax history is unavailable.
Climate risks
Neighborhood: L4G
Nearby schools
GreatSchools rating
No schools nearby
We couldn't find any schools near this home.

Similar homes
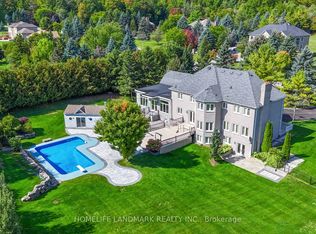
- C$3,288,0006 bd5 ba-- sqft90 Offord Cres, Aurora, ON L4G 0K5For Sale
 MLS ID #N13793506, HOMELIFE LANDMARK REALTY INC.. TRREB
- C$3,068,0006 bd7 ba-- sqft61 Sherrick Dr, Whitchurch Stouffville, ON L4A 2E9For SaleMLS ID #N13518060, HC REALTY GROUP INC.. TRREB
- C$2,795,0005 bd4 ba-- sqft243 Ridge Rd, Aurora, ON L4G 0M3For Sale
 MLS ID #N13827006, REMAX YOUR COMMUNITY REALTY. TRREB
- C$3,899,9004 bd4 ba-- sqft3 Raymond Dr, Vaughan, ON L4J 2E5For Sale
 MLS ID #N13412084, SUTTON GROUP-ADMIRAL REALTY INC.. TRREB
