Welcome to your Private Country Retreat! Nestled on a Picturesque 5.09Acre Lot in The Desirable Musselman"s Lake Community , This Beautiful Renovated Raised Ranch-style Bungalow Offers the Perfect Blend of Comfort, Privacy and Natural Beauty. Enjoy Breathtaking Scenic Views and The peacefulness of Rural Living Just Minutes from local Amenities. The Bright & Inviting Main Level Features Gleaming Hardwood Floors , Renovated Kitchen , Upgraded windows and doors And A Spacious layout design for everyday living and Entertaining Step Outside to the oversized deck and take in the Serene Surroundings , or Relax on the Covered Front Porch . Partially Finished basement with separate Entrance and Kitchenette provides excellent additional Living space , Ideal for a Recreation Room , Home office, guest suit or extended Family.Double car Garage and ample parking , a rare opportunity to own a substantial Piece of Land in one of Whitchurch-Stouffvie , Most South after rural communities ,Road is dead End.
For sale
C$1,740,900
6370 Hillsdale Dr, Whitchurch Stouffville, ON L4A 3B8
4beds
2baths
Single Family Residence
Built in ----
-- sqft lot
$-- Zestimate®
C$--/sqft
C$-- HOA
What's special
Breathtaking scenic viewsGleaming hardwood floorsRenovated kitchenUpgraded windows and doorsOversized deckSerene surroundingsCovered front porch
- 17 days
- 4
- 0
Zillow last checked:
Listing updated:
Listed by:
RE/MAX METROPOLIS REALTY
Source: TRREB,MLS®#: N13680236 Originating MLS®#: Toronto Regional Real Estate Board
Originating MLS®#: Toronto Regional Real Estate BoardFacts & features
Interior
Bedrooms & bathrooms
- Bedrooms: 4
- Bathrooms: 2
Primary bedroom
- Description: Primary Bedroom
- Level: Main
- Area: 14.98 Square Meters
- Area source: Other
- Dimensions: 4.74 x 3.16
Bedroom 2
- Description: Bedroom 2
- Level: Main
- Area: 14.35 Square Meters
- Area source: Other
- Dimensions: 3.92 x 3.66
Bedroom 3
- Description: Bedroom 3
- Level: Main
- Area: 13.85 Square Meters
- Area source: Other
- Dimensions: 4.54 x 3.05
Dining room
- Description: Dining Room
- Level: Main
- Area: 27.44 Square Meters
- Area source: Other
- Dimensions: 7.00 x 3.92
Kitchen
- Description: Kitchen
- Level: Basement
- Area: 18.99 Square Meters
- Area source: Other
- Dimensions: 5.01 x 3.79
Kitchen
- Description: Kitchen
- Level: Main
- Area: 24.37 Square Meters
- Area source: Other
- Dimensions: 6.17 x 3.95
Living room
- Description: Living Room
- Level: Main
- Area: 27.44 Square Meters
- Area source: Other
- Dimensions: 7.00 x 3.92
Other
- Description: Other
- Level: Basement
- Area: 15.97 Square Meters
- Area source: Other
- Dimensions: 4.93 x 3.24
Recreation
- Description: Recreation
- Level: Basement
- Area: 50.56 Square Meters
- Area source: Other
- Dimensions: 8.98 x 5.63
Heating
- Forced Air, Gas
Cooling
- None
Appliances
- Included: Water Heater
Features
- Primary Bedroom - Main Floor
- Flooring: Carpet Free
- Basement: Partially Finished,Separate Entrance
- Has fireplace: Yes
Interior area
- Living area range: 1100-1500 null
Property
Parking
- Total spaces: 12
- Parking features: Private
- Has attached garage: Yes
Features
- Patio & porch: Porch
- Exterior features: Backs On Green Belt, Year Round Living
- Pool features: None
- Waterfront features: None
Lot
- Features: Irregular Lot, Greenbelt/Conservation, Ravine, Wooded/Treed
Details
- Additional structures: Barn
- Parcel number: 036870417
Construction
Type & style
- Home type: SingleFamily
- Architectural style: Bungalow-Raised
- Property subtype: Single Family Residence
Materials
- Brick, Brick Veneer
- Foundation: Concrete Block
- Roof: Asphalt Shingle
Utilities & green energy
- Sewer: Septic
- Water: Drilled Well
Community & HOA
Location
- Region: Whitchurch Stouffville
Financial & listing details
- Annual tax amount: C$7,303
- Date on market: 8/15/2026
Price history
Price history is unavailable.
Public tax history
Tax history is unavailable.
Climate risks
Neighborhood: L4A
Nearby schools
GreatSchools rating
No schools nearby
We couldn't find any schools near this home.
- C$880,0006 bd2 ba-- sqft10 Victor Dr, Whitchurch Stouffville, ON L4A3G5For Sale

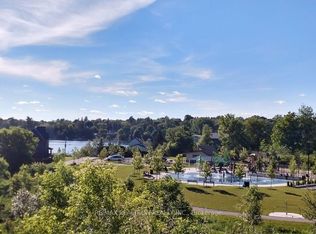
- C$699,9000.41 acres12 Churchill Dr S, Whitchurch Stouffville, ON L4A2Y2Lot/Land
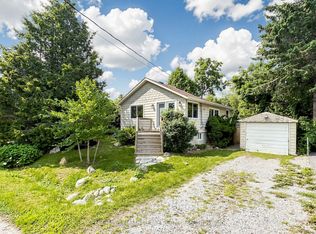
- C$699,0003 bd2 ba-- sqft9 Maple Grove St, Whitchurch Stouffville, ON L4A2X6For Sale
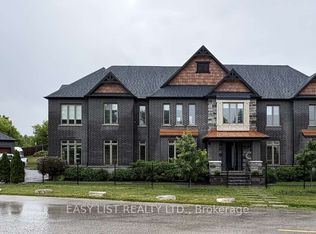
- C$2,895,0004 bd5 ba-- sqft14749 9th Line, Whitchurch Stouffville, ON L4A2X9For Sale
Similar homes
- C$1,883,0004 bd4 ba-- sqft58 McMullen Dr, Whitchurch Stouffville, ON L4A 3J1For Sale
 MLS ID #N13438014, REMAX YOUR COMMUNITY REALTY. TRREB
 - C$1,668,0004 bd3 ba-- sqft47 Maple Way, East Gwillimbury, ON L0G 1V0For Sale
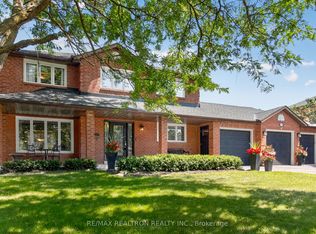 MLS ID #N13650302, RE/MAX REALTRON REALTY INC.. TRREB
 - C$1,699,0004 bd4 ba-- sqft2320 Lloydtown Aurora Rd, King, ON L7B 1A3For Sale
 MLS ID #N13488830, SUTTON GROUP - SUMMIT REALTY INC.. TRREB
 - C$1,829,9005 bd5 ba-- sqft1872 Appleview Rd, Pickering, ON L1V 1T8For Sale
 MLS ID #E13657294, RE/MAX METROPOLIS REALTY. TRREB
