Sought after street !!! This Stunning Bungaloft with 3 car garage is situated on a quiet cul-de-sac, backing onto Conservation. A grand vaulted foyer creates a warm and impressive welcome .A well appointed library with built-in cabinetry & coffered ceilings creates the perfect place to work from home. The heart of the home is the spacious chef's kitchen open to the great room and dining area with light-filled windows & high ceilings, the perfect space for entertaining or for everyday living .Step out from the dining area into the Covered Porch with gas fireplace and retractable screens and enjoy peaceful views of nature all year round . Sun-filled great room boasts custom cabinetry & gas fireplace & wide plank hardwood floors. The primary suite features spa-like ensuite, heated floors & towel bar and custom organizers in walk-in closet. The loft offers a private bedroom & bath. The finished walk-out basement with large rec room, exercise area, gas fireplace, 2 bedrooms , bath, potlights , tiled floors & dry bar for entertaining family and friends. Walk-Out to covered patio & extensive perennial gardens. Complete with mudroom, access to garage & laundry room. Designed for easy living ,relax and enjoy the peaceful lifestyle that comes with nature at your doorstep.
For sale
C$2,650,000
55 Maurovista Ct, Whitchurch Stouffville, ON L4A 0E4
4beds
4baths
Single Family Residence
Built in ----
7,985 Square Feet Lot
$-- Zestimate®
C$--/sqft
C$-- HOA
What's special
Quiet cul-de-sacBacking onto conservationGrand vaulted foyer
- 51 days
- 5
- 0
Zillow last checked:
Listing updated:
Listed by:
GALLO REAL ESTATE LTD.
Source: TRREB,MLS®#: N13558364 Originating MLS®#: Toronto Regional Real Estate Board
Originating MLS®#: Toronto Regional Real Estate BoardFacts & features
Interior
Bedrooms & bathrooms
- Bedrooms: 4
- Bathrooms: 4
Primary bedroom
- Level: Main
- Dimensions: 4.92 x 4.37
Bedroom
- Level: Second
- Dimensions: 4.49 x 3.74
Bedroom
- Level: Basement
- Dimensions: 5.74 x 4.25
Bedroom
- Level: Basement
- Dimensions: 4.84 x 3.96
Dining room
- Level: Main
- Dimensions: 8.62 x 4.41
Game room
- Level: Basement
Great room
- Level: Main
- Dimensions: 7.32 x 5.58
Kitchen
- Level: Main
- Dimensions: 8.62 x 4.41
Laundry
- Level: Main
- Dimensions: 2.9 x 2.77
Laundry
- Level: Main
Library
- Level: Main
- Dimensions: 4.44 x 3.33
Library
- Level: Main
- Dimensions: 4.44 x 3.33
Library
- Level: Main
- Dimensions: 4.44 x 3.33
Other
- Level: Main
- Dimensions: 4.6 x 3.54
Pantry
- Level: Main
- Dimensions: 2.88 x 1.48
Recreation
- Level: Basement
- Dimensions: 14.29 x 7.57
Heating
- Forced Air, Gas
Cooling
- Central Air
Appliances
- Included: Instant Hot Water, Water Softener
Features
- Central Vacuum, Primary Bedroom - Main Floor
- Basement: Finished with Walk-Out
- Has fireplace: Yes
- Fireplace features: Natural Gas
Interior area
- Living area range: 2500-3000 null
Video & virtual tour
Property
Parking
- Total spaces: 6
- Parking features: Private Triple, Garage Door Opener
- Has garage: Yes
Features
- Exterior features: Backs On Green Belt
- Pool features: None
Lot
- Size: 7,985 Square Feet
- Features: Greenbelt/Conservation, Cul de Sac/Dead End, Park, School
Details
- Parcel number: 037080732
Construction
Type & style
- Home type: SingleFamily
- Architectural style: Bungaloft
- Property subtype: Single Family Residence
Materials
- Brick, Stone
- Foundation: Concrete
- Roof: Asphalt Shingle
Utilities & green energy
- Sewer: Sewer
Community & HOA
Location
- Region: Whitchurch Stouffville
Financial & listing details
- Annual tax amount: C$8,877
- Date on market: 7/13/2026
Price history
Price history is unavailable.
Public tax history
Tax history is unavailable.
Climate risks
Neighborhood: L4A
Nearby schools
GreatSchools rating
No schools nearby
We couldn't find any schools near this home.
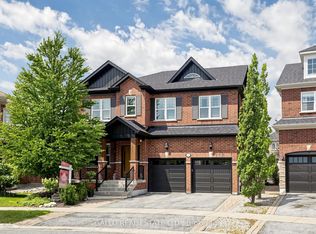
- C$1,739,0004 bd4 ba-- sqft111 Pondmede Cres, Whitchurch Stouffville, ON L4A0E3For Sale
- C$3,8005 bd4 ba-- sqft10 Pondmede Cres, Whitchurch Stouffville, ON L4A0E2For Rent

- C$1,298,0004 bd4 ba-- sqft63 Suttonrail Way, Whitchurch Stouffville, ON L4A4X5For Sale

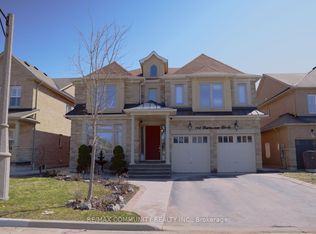
- C$2,0002 bd2 ba-- sqft103 Bartsview Cir #BASEMENT, Whitchurch Stouffville, ON L4A0W3For Rent
Similar homes
- C$2,685,0005 bd6 ba-- sqft79 Albert St, Whitchurch Stouffville, ON L4A 1B2For Sale
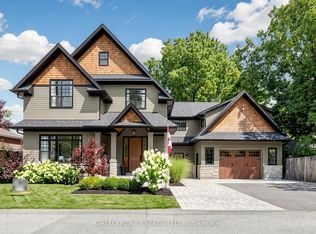 MLS ID #N13724844, GALLO REAL ESTATE LTD.. TRREB
 - C$2,480,0004 bd5 ba-- sqft17 Hill Top Trl, Whitchurch Stouffville, ON L4A 3G7For SaleMLS ID #N13496388, ELITE CAPITAL REALTY INC.. TRREB
- C$2,699,0006 bd7 ba-- sqft69 Raeview Dr, Whitchurch Stouffville, ON L4A 3G7For Sale
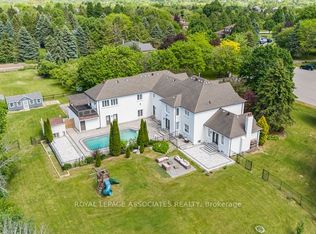 MLS ID #N13451486, ROYAL LEPAGE ASSOCIATES REALTY. TRREB
 - C$2,449,9996 bd4 ba-- sqft17 Sleepy Hollow Ln, Whitchurch Stouffville, ON L4A 3G7For Sale
 MLS ID #N13565328, KELLER WILLIAMS REFERRED URBAN REALTY. TRREB
