Attention Investors & Builders - Rare Value-Add Opportunity! Own a cash-flowing three-unit investment property with solid tenants in place and approved potential to expand into a six-unit residential building. Generate rental income from day one while creating substantial long-term value through future development-all at an attractive entry price. Brand-new roof installed in July 2026. Located on a newly rezoned RN5 lot, the property comes with Town-approved site plans and architectural drawings prepared as part of the rezoning process to support the approved six-unit concept. Years of planning, rezoning, and approvals have already been completed, allowing the next owner to move directly toward the building permit stage while retaining the flexibility to refine the design if desired. Multiple investment strategies are available: build the approved expansion and create a high-performing six-unit investment property, continue generating rental income while developing in phases, or modernize the existing units to further increase rental revenue and overall property value. Additional opportunity: the adjacent property may also become available for purchase, creating the potential to assemble nearly 0.5 acre in the heart of Stouffville-a rare opportunity for larger future development.Ideal for investors seeking both immediate cash flow and long-term upside. Guidance with project financing and commercial mortgage options may be available to qualified buyers.Strong rental demand, approved development potential, immediate income, and significant long-term value-all in one property.
For sale
C$995,000
6745 Main St, Whitchurch Stouffville, ON L4A 6B5
5beds
3baths
Triplex
Built in ----
-- sqft lot
$-- Zestimate®
C$--/sqft
C$-- HOA
What's special
- 32 days |
- 29 |
- 1 |
Zillow last checked:
Listing updated:
Listed by:
SUTTON GROUP-ADMIRAL REALTY INC.
Source: TRREB,MLS®#: N13525434 Originating MLS®#: Toronto Regional Real Estate Board
Originating MLS®#: Toronto Regional Real Estate BoardFacts & features
Interior
Bedrooms & bathrooms
- Bedrooms: 5
- Bathrooms: 3
Bedroom
- Level: Ground
- Dimensions: 3.26 x 4.18
Bedroom 2
- Level: Ground
- Dimensions: 4.29 x 2.5
Bedroom 3
- Level: Ground
- Dimensions: 3.07 x 3.64
Bedroom 4
- Level: Second
- Dimensions: 3.19 x 2.39
Bedroom 5
- Level: Second
- Dimensions: 3.87 x 2.3
Kitchen
- Level: Second
- Dimensions: 4.79 x 3.1
Kitchen
- Level: Second
- Dimensions: 5.46 x 3.26
Kitchen
- Level: Ground
- Dimensions: 4.7 x 3.43
Living room
- Level: Second
- Dimensions: 4.71 x 3.78
Living room
- Level: Ground
- Dimensions: 4.7 x 5.12
Living room
- Level: Second
- Dimensions: 5.46 x 3.78
Heating
- Forced Air, Gas
Cooling
- None
Appliances
- Included: Water Heater Owned
Features
- Separate Hydro Meter
- Basement: Unfinished
- Has fireplace: No
Interior area
- Living area range: 2000-2500 null
Video & virtual tour
Property
Parking
- Total spaces: 3
Features
- Stories: 2
- Pool features: None
Lot
- Size: 7,362 Square Feet
Details
- Parcel number: 037300193
Construction
Type & style
- Home type: MultiFamily
- Property subtype: Triplex
Materials
- Brick
- Foundation: Other
- Roof: Shingle
Utilities & green energy
- Sewer: Sewer
Community & HOA
Location
- Region: Whitchurch Stouffville
Financial & listing details
- Annual tax amount: C$5,226
- Date on market: 7/6/2026
S
SUTTON GROUP-ADMIRAL REALTY INC.
By pressing Contact Agent, you agree that the real estate professional identified above may call/text you about your search, which may involve use of automated means and pre-recorded/artificial voices. You don't need to consent as a condition of buying any property, goods, or services. Message/data rates may apply. You also agree to our Terms of Use. Zillow does not endorse any real estate professionals. We may share information about your recent and future site activity with your agent to help them understand what you're looking for in a home.
Price history
Price history is unavailable.
Public tax history
Tax history is unavailable.
Climate risks
Neighborhood: L4A
Nearby schools
GreatSchools rating
No schools nearby
We couldn't find any schools near this home.
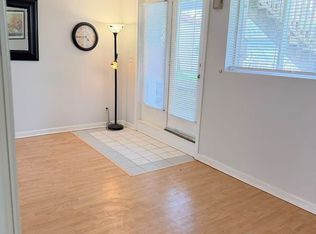
- C$1,9993 bd2 ba-- sqft395 Loretta Cres, Whitchurch Stouffville, ON L4A7G3For Rent
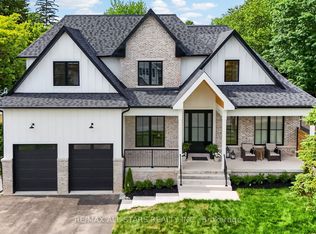
- C$2,388,8805 bd6 ba-- sqft351 South St, Whitchurch Stouffville, ON L4A7W3For Sale
- C$699,9993 bd2 ba-- sqft6835 Main St, Whitchurch Stouffville, ON L4A7G4For Sale

- C$699,9995 bd2 ba-- sqft447 Loretta Cres, Whitchurch Stouffville, ON L4A7G4For Sale

- C$1,348,0005 bd4 ba-- sqft10 Dorman Dr, Whitchurch Stouffville, ON L4A6A2For Sale
- C$3,6004 bd2 ba-- sqft12376 10th Line, Whitchurch Stouffville, ON L4A4Z5For Rent
- C$1,698,0004 bd3 ba-- sqft245 Cam Fella Blvd, Whitchurch Stouffville, ON L4A7J5For Sale
- C$859,9003 bd4 ba-- sqft57 Drover Cir, Whitchurch Stouffville, ON L4A4X2For Sale
Similar homes
- C$998,0004 bd1 ba-- sqft302 Palmer Ave, Richmond Hill, ON L4C 1P3For Sale
 MLS ID #N13646110, KELLER WILLIAMS REALTY CENTRES. TRREB
 - C$1,025,0005 bd3 ba-- sqft4 Ecopark Gate, Toronto, ON M1B 6G8For Sale
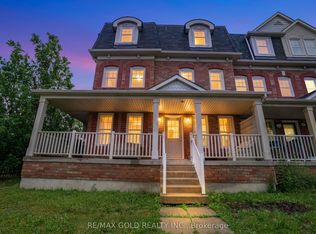 MLS ID #E13447714, RE/MAX GOLD REALTY INC.. TRREB
 - C$1,020,0003 bd2 ba-- sqft29 Springhead Gdns, Richmond Hill, ON L4C 5C1For Sale
 MLS ID #N13647668, RE/MAX REALTRON REALTY INC.. TRREB
 - C$919,0004 bd2 ba-- sqft204 Acton Rd, Uxbridge, ON L0C 1H0For Sale
 MLS ID #N13619802, COLDWELL BANKER - R.M.R. REAL ESTATE. TRREB
 - C$1,168,8004 bd3 ba-- sqft4 Treerun Ave, Toronto, ON M1V 3K6For SaleMLS ID #E13639044, CENTURY 21 LEADING EDGE REALTY INC.. TRREB
- C$995,0003 bd2 ba-- sqft10 Devins Dr, Aurora, ON L4G 2Z1For SaleMLS ID #N13600006, CENTURY 21 PERCY FULTON LTD.. TRREB
- C$1,100,0004 bd4 ba-- sqft1478 Altona Rd, Pickering, ON L1V 1M3For SaleMLS ID #E13542658, Sotheby's International Realty Canada, Brokerage. TRREB
- C$979,0005 bd3 ba-- sqft950 McCowan Rd, Toronto, ON M1P 3H7For SaleMLS ID #E13070480, RE/MAX REALTRON REALTY INC.. TRREB
- C$999,0007 bd4 ba-- sqft4 Harris Park Dr, Toronto, ON M1L 2Z9For SaleMLS ID #E13580540, ROYAL LEPAGE TERREQUITY REALTY. TRREB
- C$988,0004 bd3 ba-- sqft16 Nobbs Dr, Ajax, ON L1T 4L9For SaleMLS ID #E13462296, SUTTON GROUP-HERITAGE REALTY INC.. TRREB
- C$849,9005 bd2 ba-- sqft34 Taunton Rd W, Oshawa, ON L1G 3T2For SaleMLS ID #E13631302, RE/MAX REALTRON REALTY INC.. TRREB
- C$1,300,0002 bd1 ba-- sqft15161 Highway 48 Rd, Whitchurch Stouffville, ON L4A 4M2For SaleMLS ID #N13609744, RE/MAX HALLMARK FIRST GROUP REALTY LTD.. TRREB
- C$899,0005 bd2 ba-- sqft879 Scarborough Golf Club Rd, Toronto, ON M1G 1J6For SaleMLS ID #E13540472, ROYAL LEPAGE TERREQUITY REALTY. TRREB
- C$819,9004 bd2 ba-- sqft751 Greenfield Cres, Newmarket, ON L3Y 3B2For SaleMLS ID #N13638366, HOMELIFE EAGLE REALTY INC.. TRREB
- C$788,0004 bd2 ba-- sqft19 Tinbury Pl, Toronto, ON M1B 1J7For SaleMLS ID #E13632532, RE/MAX ROUGE RIVER REALTY LTD.. TRREB
- C$999,9004 bd3 ba-- sqft92 Rejane Cres, Vaughan, ON L4J 5A4For SaleMLS ID #N13474668, CENTURY 21 ATRIA REALTY INC.. TRREB
- C$1,149,0004 bd3 ba-- sqft57A Watson St, Toronto, ON M1C 1E2For SaleMLS ID #E13466998, ROYAL LEPAGE PRG REAL ESTATE. TRREB
- C$949,9005 bd2 ba-- sqft69 Castlebury Cres, Toronto, ON M2H 1W7For SaleMLS ID #C13447824, HOMELIFE ELITE SERVICES REALTY INC.. TRREB
- C$799,9003 bd2 ba-- sqft133 Laird Dr, Markham, ON L3S 3N7For SaleMLS ID #N13632306, HOMELIFE/BAYVIEW REALTY INC.. TRREB
- C$949,0004 bd2 ba-- sqft39 Jasper Dr, Aurora, ON L4G 3B6For SaleMLS ID #N13078566, RE/MAX REALTRON REALTY INC.. TRREB
