Exceptional Investment & Development Opportunity In The Heart Of Stouffville! Situated On A Premium 60' x 120' Lot, This Charming 3+2-Bedroom, 2-Bath Bungalow Offers Incredible Potential For End Users, Investors And Developers Alike. Ideally Located Just Steps To Historic Main Street, Boutique Shops, Restaurants, Schools, Parks, Transit And Everyday Amenities, This Property Is Positioned In One Of York Region's Most Desirable And Fastest Growing Communities. Features A Bright Open Concept Living And Dining Area, A Spacious Primary Bedroom, Plus A Finished Basement Walk Up Basement. Adjacent Lands May Also Be Available, Offering The Potential For A Larger Development Opportunity. A Rare Opportunity To Secure A Prime Property With Outstanding Long Term Investment And Redevelopment Potential.
For sale
C$699,999
447 Loretta Cres, Whitchurch Stouffville, ON L4A 7G4
5beds
2baths
Single Family Residence
Built in ----
7,238 Square Feet Lot
$-- Zestimate®
C$--/sqft
C$-- HOA
What's special
- 31 days |
- 172 |
- 4 |
Zillow last checked:
Listing updated:
Listed by:
RE/MAX REALTRON REALTY INC.
Source: TRREB,MLS®#: N13610162 Originating MLS®#: Toronto Regional Real Estate Board
Originating MLS®#: Toronto Regional Real Estate BoardFacts & features
Interior
Bedrooms & bathrooms
- Bedrooms: 5
- Bathrooms: 2
Primary bedroom
- Level: Main
- Dimensions: 4.3 x 3.1
Bedroom 2
- Level: Main
- Dimensions: 2.98 x 2.8
Bedroom 3
- Level: Main
- Dimensions: 3.52 x 2.58
Bedroom 4
- Level: Basement
- Dimensions: 3.13 x 3.39
Bedroom 5
- Level: Basement
- Dimensions: 4.21 x 3.33
Dining room
- Level: Main
- Dimensions: 3.07 x 2.74
Laundry
- Level: Basement
- Dimensions: 6.11 x 2.67
Living room
- Level: Main
- Dimensions: 5.02 x 3.64
Recreation
- Level: Basement
- Dimensions: 3.39 x 4.49
Sunroom
- Level: Main
- Dimensions: 3.89 x 2.79
Workshop
- Level: Basement
- Dimensions: 0 x 0
Heating
- Forced Air, Gas
Cooling
- Central Air
Features
- None
- Basement: Finished,Walk-Up Access
- Has fireplace: No
Interior area
- Living area range: 1100-1500 null
Property
Parking
- Total spaces: 5
- Parking features: Private
- Has garage: Yes
Features
- Pool features: None
Lot
- Size: 7,238 Square Feet
Details
- Parcel number: 037320003
Construction
Type & style
- Home type: SingleFamily
- Architectural style: Bungalow-Raised
- Property subtype: Single Family Residence
Materials
- Brick
- Foundation: Poured Concrete
- Roof: Shingle
Utilities & green energy
- Sewer: Sewer
Community & HOA
Location
- Region: Whitchurch Stouffville
Financial & listing details
- Annual tax amount: C$4,698
- Date on market: 7/27/2026
Price history
Price history is unavailable.
Public tax history
Tax history is unavailable.
Climate risks
Neighborhood: L4A
Nearby schools
GreatSchools rating
No schools nearby
We couldn't find any schools near this home.
- C$699,9993 bd2 ba-- sqft6835 Main St, Whitchurch Stouffville, ON L4A7G4For Sale

- C$839,0003 bd4 ba-- sqft57 Drover Cir, Whitchurch Stouffville, ON L4A4X2For Sale
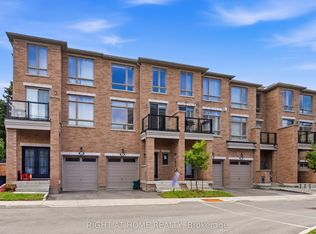
- C$1,648,0004 bd3 ba-- sqft245 Cam Fella Blvd, Whitchurch Stouffville, ON L4A7J5For Sale

- C$2,388,8805 bd6 ba-- sqft351 South St, Whitchurch Stouffville, ON L4A7W3For Sale
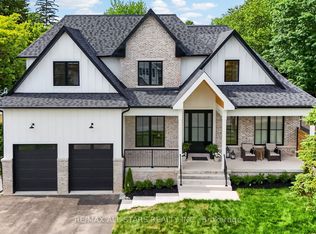
- C$3,6004 bd2 ba-- sqft12376 10th Line, Whitchurch Stouffville, ON L4A4Z5For Rent
- C$2,550,0005 bd5 ba-- sqft255 Loretta Cres, Whitchurch Stouffville, ON L4A1H4For Sale
- C$1,7502 bd1 ba-- sqft61 Philip Brown Ave, Whitchurch Stouffville, ON L4A1S7For Rent
- C$1,699,0007 bd5 ba-- sqft136 Manley Ave, Whitchurch Stouffville, ON L4A0C5For Sale
Similar homes
- C$798,0005 bd3 ba-- sqft6068 Bloomington Rd, Whitchurch Stouffville, ON L4A 2W7For Sale
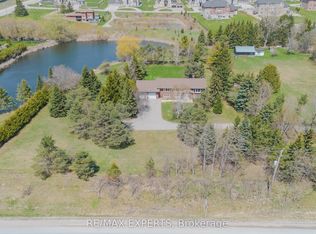 MLS ID #N13433672, RE/MAX EXPERTS. TRREB
 - C$699,9005 bd2 ba-- sqft78 Pandora Cir, Toronto, ON M1H 1V7For Sale
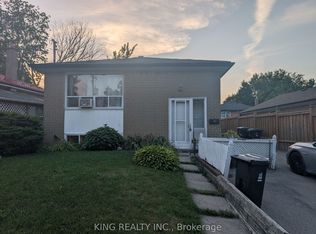 MLS ID #E13706278, KING REALTY INC.. TRREB
 - C$699,0005 bd3 ba-- sqft39 Magnolia Ave, Toronto, ON M1K 3K3For Sale
 MLS ID #E13719368, RE/MAX GOLD REALTY INC.. TRREB
 - C$899,0005 bd2 ba-- sqft608 Rupert Ave, Whitchurch Stouffville, ON L4A 1W1For Sale
 MLS ID #N13608874, EXP REALTY. TRREB
 - C$989,0005 bd4 ba-- sqft23 Harry Sanders Ave, Whitchurch Stouffville, ON L4A 0J7For SaleMLS ID #N13677408, RE/MAX ACE REALTY INC.. TRREB
- C$799,9006 bd3 ba-- sqft205 Mammoth Hall Trl, Toronto, ON M1B 1S9For SaleMLS ID #E13710956, ROYAL LEPAGE IGNITE REALTY. TRREB
- C$685,0004 bd3 ba-- sqft135 Placentia Blvd, Toronto, ON M1S 4G8For SaleMLS ID #E13660490, ACCSELL REALTY INC.. TRREB
- C$699,0005 bd2 ba-- sqft517 Fairleigh Ave, Oshawa, ON L1J 2W7For SaleMLS ID #E13657452, RE/MAX REALTRON REALTY INC.. TRREB
- C$649,9002 bd1 ba-- sqft593 Watson Ave, Newmarket, ON L3Y 2V2For SaleMLS ID #N13710042, HOMELIFE FRONTIER REALTY INC.. TRREB
- C$699,9004 bd2 ba-- sqft330 Nipigon St, Oshawa, ON L1J 4N9For SaleMLS ID #E13649132, RE/MAX Jazz INC.. TRREB
- C$925,0004 bd2 ba-- sqft31 Patrick Dr, Aurora, ON L4G 2A6For SaleMLS ID #N13709254, LPT REALTY. TRREB
- C$999,0004 bd2 ba-- sqft5193 Aurora Rd, Whitchurch Stouffville, ON L4A 4N2For SaleMLS ID #N13423014, RE/MAX HALLMARK REALTY LTD.. TRREB
- C$799,9002 bd2 ba-- sqft702 Westdale Ct, Oshawa, ON L1J 5B5For SaleMLS ID #E13709178, Re/Max Impact Realty. TRREB
- C$788,0004 bd2 ba-- sqft19 Tinbury Pl, Toronto, ON M1B 1J7For SaleMLS ID #E13632532, RE/MAX ROUGE RIVER REALTY LTD.. TRREB
- C$749,9004 bd3 ba-- sqft418 Midland Ave, Toronto, ON M1N 4A5For SaleMLS ID #E13608320, RE/MAX REALTRON REALTY INC.. TRREB
- C$799,0005 bd4 ba-- sqft159 Patterson St, Newmarket, ON L3Y 3L4For SaleMLS ID #N13619228, RE/MAX REALTRON REALTY INC.. TRREB
- C$824,9004 bd2 ba-- sqft19113 Highway 48, East Gwillimbury, ON L0G 1M0For SaleMLS ID #N13506772, RE/MAX WEST REALTY INC.. TRREB
- C$684,9003 bd2 ba-- sqft330 Waverly St N, Oshawa, ON L1J 5W1For SaleMLS ID #E13633910, RE/MAX Jazz INC.. TRREB
- C$759,0005 bd3 ba-- sqft28 Rosebank Dr #610, Toronto, ON M1B 5Z1For SaleMLS ID #E13702932, RE/MAX REALTRON REALTY INC.. TRREB
- C$729,9003 bd1 ba-- sqft4450 Lawrence Ave E, Toronto, ON M1E 2T9For SaleMLS ID #E13583812, REALTY WEALTH GROUP INC.. TRREB
