Discover this extraordinary custom-built brick home set on a beautifully landscaped one-acre lot in one of Stouffville's most sought-after neighbourhoods. Offering over 6,400 sq. ft. of finished living space, this well-appointed home provides the perfect balance of space, comfort, and privacy. The main level features spacious principal rooms, including formal living and dining rooms, a private office with built-in bookcases, and a welcoming family room with a wood-burning fireplace and vaulted ceiling. The updated eat-in kitchen offers granite countertops, a large centre island with built-in cooktop, ample cabinetry, and opens to the family room, making it ideal for everyday living and entertaining. A bright sunroom overlooks the backyard and provides a peaceful place to relax. Upstairs, you'll find four generous bedrooms, including a spacious primary suite with a walk-in closet and ensuite bath, as well as a large bonus room that is ideal as a home gym, games room, or additional family space. Second-floor laundry adds everyday convenience. The finished lower level offers excellent flexibility with a second kitchen, family room with fireplace, additional bedroom, sauna, and plenty of space for extended family, guests, or multi-generational living. Step outside to your own private backyard oasis surrounded by mature trees and professional landscaping. The inground pool, spacious patio, and expansive lawn create an ideal setting for relaxing or entertaining. An oversized two-car garage and interlock driveway with parking for up to 10 vehicles complete the property. A rare opportunity to own a quality-built home on a premium one-acre lot, just minutes from the amenities of Stouffville.
For sale
C$2,550,000
255 Loretta Cres, Whitchurch Stouffville, ON L4A 1H4
5beds
5baths
Single Family Residence
Built in ----
0.9 Acres Lot
$-- Zestimate®
C$--/sqft
C$-- HOA
What's special
Custom-built brick homeBeautifully landscaped one-acre lotSpacious principal roomsAmple cabinetryFour generous bedroomsSecond-floor laundryInground pool
- 21 days |
- 39 |
- 3 |
Zillow last checked:
Listing updated:
Listed by:
REMAX CONNECT REALTY
Source: TRREB,MLS®#: N13610286 Originating MLS®#: Toronto Regional Real Estate Board
Originating MLS®#: Toronto Regional Real Estate BoardFacts & features
Interior
Bedrooms & bathrooms
- Bedrooms: 5
- Bathrooms: 5
Bedroom 4
- Level: Second
- Dimensions: 3.56 x 3.61
Dining room
- Level: Main
- Dimensions: 5.64 x 3.63
Exercise room
- Level: Second
- Dimensions: 5.88 x 8.01
Family room
- Level: Basement
- Dimensions: 6.5 x 6.53
Family room
- Level: Main
- Dimensions: 6.73 x 6.71
Foyer
- Level: Main
- Dimensions: 3.61 x 5.36
Foyer
- Level: Main
- Dimensions: 6.3 x 4.06
Kitchen
- Level: Main
- Dimensions: 6.5 x 6.68
Laundry
- Level: Second
- Dimensions: 2.59 x 3.09
Living room
- Level: Main
- Dimensions: 3.53 x 7.93
Office
- Level: Main
- Dimensions: 3.52 x 3.32
Sunroom
- Level: Main
- Dimensions: 5.11 x 2.52
Heating
- Forced Air, Gas
Cooling
- Central Air
Features
- None
- Basement: Finished
- Has fireplace: Yes
- Fireplace features: Wood Burning
Interior area
- Living area range: 3500-5000 null
Video & virtual tour
Property
Parking
- Total spaces: 10
- Parking features: Private, Private Double
- Has garage: Yes
Features
- Stories: 2
- Patio & porch: Deck, Porch
- Has private pool: Yes
- Pool features: In Ground, Outdoor Pool
Lot
- Size: 0.9 Acres
- Features: Fenced Yard, Level
Details
- Additional structures: Gazebo
- Parcel number: 037320173
Construction
Type & style
- Home type: SingleFamily
- Property subtype: Single Family Residence
Materials
- Brick
- Foundation: Concrete Block
- Roof: Asphalt Shingle
Utilities & green energy
- Sewer: Septic
- Water: None
Community & HOA
Location
- Region: Whitchurch Stouffville
Financial & listing details
- Annual tax amount: C$12,802
- Date on market: 7/27/2026
Price history
Price history is unavailable.
Public tax history
Tax history is unavailable.
Climate risks
Neighborhood: L4A
Nearby schools
GreatSchools rating
No schools nearby
We couldn't find any schools near this home.
- C$3,2004 bd3 ba-- sqft23 Durhamview Cres, Whitchurch Stouffville, ON L4A1S4For Rent

- C$1,7502 bd1 ba-- sqft61 Philip Brown Ave, Whitchurch Stouffville, ON L4A1S7For Rent
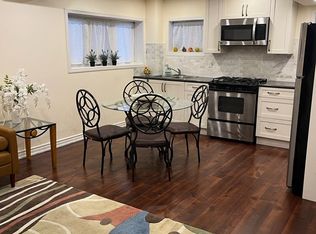
- C$1,230,0004 bd3 ba-- sqft45 Philip Brown Ave, Whitchurch Stouffville, ON L4A1S7For Sale
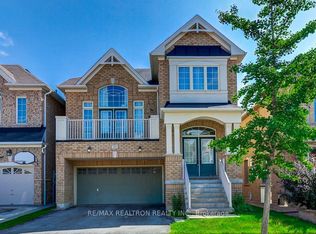
- C$1,9502 bd2 ba-- sqft27 Edgehill Ave #BASEMENT, Whitchurch Stouffville, ON L4A1S6For Rent

- C$839,0003 bd4 ba-- sqft57 Drover Cir, Whitchurch Stouffville, ON L4A4X2For Sale
- C$2,0002 bd2 ba875 sqft1 Juglans Cres, Whitchurch Stouffville, ON L4A1S5For Rent
- C$2,0002 bd2 ba875 sqft1 Juglans Cres #1, Whitchurch Stouffville, ON L4A1S5For Rent
- C$3,6004 bd3 ba-- sqft10 Hoover Park Dr, Whitchurch Stouffville, ON L4A1S1For Rent
Similar homes
- C$3,290,0005 bd5 ba-- sqft2 Earl Cook Dr, Whitchurch Stouffville, ON L4A 1L5For Sale
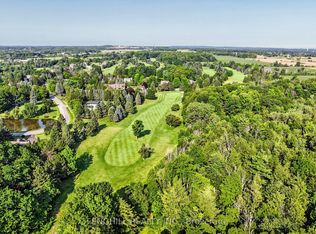 MLS ID #N13655422, FENGHILL REALTY INC.. TRREB
 - C$2,640,0008 bd5 ba-- sqft5023 Franklin St, Pickering, ON L1Y 1B4For Sale
 MLS ID #E13418042, RE/MAX REALTRON REALTY INC.. TRREB
 - C$2,880,0006 bd5 ba-- sqft113 Offord Cres, Aurora, ON L4G 0K5For Sale
 MLS ID #N13641242, HOMELIFE LANDMARK REALTY INC.. TRREB
 - C$2,550,0005 bd6 ba-- sqft15 Skyridge Ct, Whitchurch Stouffville, ON L4A 2C4For Sale
 MLS ID #N13091814, FARQUHARSON REALTY LIMITED. TRREB
 - C$2,598,8804 bd4 ba-- sqft35 Idleswift Dr, Vaughan, ON L4J 1K9For SaleMLS ID #N13597512, REMAX YOUR COMMUNITY REALTY. TRREB
- C$2,580,0005 bd4 ba-- sqft57 Delhi Cres, Markham, ON L3R 4J5For SaleMLS ID #N13483656, RE/MAX CONDOS PLUS CORPORATION. TRREB
- C$2,398,0005 bd4 ba-- sqft7 Maplehyrn Ave, East Gwillimbury, ON L0G 1V0For SaleMLS ID #N13536704, RE/MAX REALTRON REALTY INC.. TRREB
- C$1,983,0004 bd4 ba-- sqft58 McMullen Dr, Whitchurch Stouffville, ON L4A 3J1For SaleMLS ID #N13438014, REMAX YOUR COMMUNITY REALTY. TRREB
- C$2,099,0005 bd4 ba-- sqft653 Exceller Cir, Newmarket, ON L3X 1P6For SaleMLS ID #N13682486, RE/MAX REALTRON REALTY INC.. TRREB
- C$2,290,0006 bd5 ba-- sqft125 Longwater Chase, Markham, ON L3R 4A9For SaleMLS ID #N13590902, FIRST CLASS REALTY INC.. TRREB
- C$2,250,0005 bd4 ba-- sqft80 Angus Glen Blvd, Markham, ON L6C 1Z4For SaleMLS ID #N13639152, RE/MAX REALTRON LUCKY PENNY HOMES REALTY. TRREB
- C$2,599,0006 bd4 ba-- sqft94 Roberson Dr, Ajax, ON L1T 3Z6For SaleMLS ID #E13600200, CENTURY 21 LEADING EDGE REALTY INC.. TRREB
- C$2,799,0005 bd4 ba-- sqft243 Ridge Rd, Aurora, ON L4G 0M3For SaleMLS ID #N13655086, REMAX YOUR COMMUNITY REALTY. TRREB
- C$1,599,9995 bd4 ba-- sqft14 Rougecrest Dr, Markham, ON L3P 3B6For SaleMLS ID #N13646868, RE/MAX REALTRON REALTY INC.. TRREB
- C$2,499,0004 bd3 ba-- sqft250 Kingscross Dr, King, ON L7B 1E7For SaleMLS ID #N13451238, RE/MAX REALTRON REALTY INC.. TRREB
- C$1,999,8885 bd4 ba-- sqft19 Barker Ct, Markham, ON L3P 3X9For SaleMLS ID #N13575892, RE/MAX ACE REALTY INC.. TRREB
- C$1,960,0006 bd5 ba-- sqft818 Exceller Cir, Newmarket, ON L3X 1P6For SaleMLS ID #N13671528, RE/MAX REALTRON TURNKEY REALTY. TRREB
- C$3,590,0005 bd6 ba-- sqft45 Greenan Rd, Whitchurch Stouffville, ON L4A 3H7For SaleMLS ID #N13467532, RE/MAX REALTRON REALTY INC.. TRREB
- C$2,199,9006 bd6 ba-- sqft59 Mansfield Park Ct, Scugog, ON L9L 2B5For SaleMLS ID #E13447766, TANYA TIERNEY TEAM REALTY INC.. TRREB
- C$2,290,0004 bd4 ba-- sqft32 Lake Forest Dr, Richmond Hill, ON L4E 0B2For SaleMLS ID #N13644848, RIGHT AT HOME REALTY INC.. TRREB
