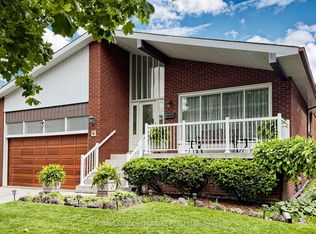
Welcome to 4 Treerun Ave! This bright and spacious detached home is ideally located in a prime neighbourhood and has been lovingly maintained, offering true move-in readiness with incredible potential to personalize. The functional layout features a generous living and dining area-perfect for both everyday living and entertaining. A separate family room with a charming brick fireplace creates a warm and inviting space to relax. The spacious eat-in kitchen overlooks the backyard and is enhanced with ceramic flooring, a stylish backsplash, and mirrored wall accents, while original hardwood floors add timeless character to the living, dining, and family rooms. Enjoy a fully fenced backyard, ideal for privacy and outdoor enjoyment. Conveniently situated within walking distance to parks, top-rated schools, Pacific Mall, supermarkets, restaurants, and more-everything you need is just moments away. Located in the sought-after school districts of Kennedy Public School and Dr. Norman Bethune Collegiate Institute, this home is a fantastic opportunity for families and investors alike.
For sale
C$1,188,000
4 Treerun Ave, Toronto, ON M1V 3K6
4beds
3baths
Single Family Residence
Built in ----
2,924 Square Feet Lot
$-- Zestimate®
C$--/sqft
C$-- HOA
What's special
- 54 days |
- 6 |
- 1 |
Zillow last checked:
Listing updated:
Listed by:
CENTURY 21 LEADING EDGE REALTY INC.
Source: TRREB,MLS®#: E13153344 Originating MLS®#: Toronto Regional Real Estate Board
Originating MLS®#: Toronto Regional Real Estate BoardFacts & features
Interior
Bedrooms & bathrooms
- Bedrooms: 4
- Bathrooms: 3
Primary bedroom
- Description: Primary Bedroom
- Level: Second
- Area: 15.52 Square Meters
- Area source: Other
- Dimensions: 4.76 x 3.26
Bedroom 2
- Description: Bedroom 2
- Level: Second
- Area: 11.58 Square Meters
- Area source: Other
- Dimensions: 3.76 x 3.08
Bedroom 3
- Description: Bedroom 3
- Level: Second
- Area: 9.57 Square Meters
- Area source: Other
- Dimensions: 3.30 x 2.90
Bedroom 4
- Description: Bedroom 4
- Level: Second
- Area: 8.26 Square Meters
- Area source: Other
- Dimensions: 3.06 x 2.70
Dining room
- Description: Dining Room
- Level: Ground
- Area: 9.45 Square Meters
- Area source: Other
- Dimensions: 3.15 x 3.00
Family room
- Description: Family Room
- Level: Ground
- Area: 15.84 Square Meters
- Area source: Other
- Dimensions: 4.95 x 3.20
Kitchen
- Description: Kitchen
- Level: Ground
- Area: 17.64 Square Meters
- Area source: Other
- Dimensions: 4.90 x 3.60
Living room
- Description: Living Room
- Level: Ground
- Area: 15.41 Square Meters
- Area source: Other
- Dimensions: 4.74 x 3.25
Heating
- Forced Air, Gas
Cooling
- Central Air
Features
- Basement: Unfinished
- Has fireplace: Yes
Interior area
- Living area range: 1500-2000 null
Property
Parking
- Total spaces: 6
- Parking features: Private, Garage Door Opener
- Has attached garage: Yes
Features
- Stories: 2
- Pool features: None
Lot
- Size: 2,924 Square Feet
Details
- Parcel number: 060150592
Construction
Type & style
- Home type: SingleFamily
- Property subtype: Single Family Residence
Materials
- Brick
- Foundation: Brick
- Roof: Asphalt Shingle
Utilities & green energy
- Sewer: Sewer
Community & HOA
Location
- Region: Toronto
Financial & listing details
- Annual tax amount: C$5,949
- Date on market: 5/21/2026
CENTURY 21 LEADING EDGE REALTY INC.
CENTURY 21 LEADING EDGE REALTY INC.
By pressing Contact Agent, you agree that the real estate professional identified above may call/text you about your search, which may involve use of automated means and pre-recorded/artificial voices. You don't need to consent as a condition of buying any property, goods, or services. Message/data rates may apply. You also agree to our Terms of Use. Zillow does not endorse any real estate professionals. We may share information about your recent and future site activity with your agent to help them understand what you're looking for in a home.
Price history
Price history is unavailable.
Public tax history
Tax history is unavailable.
Climate risks
Neighborhood: Steeles
Nearby schools
GreatSchools rating
No schools nearby
We couldn't find any schools near this home.
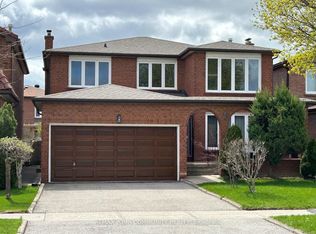
- C$1,288,0004 bd4 ba-- sqft15 Sanwood Blvd, Toronto, ON M1V3L5For Sale
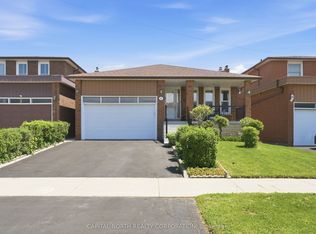
- C$1,248,0004 bd3 ba-- sqft40 Birdwood Ct, Toronto, ON M1W3K2For Sale
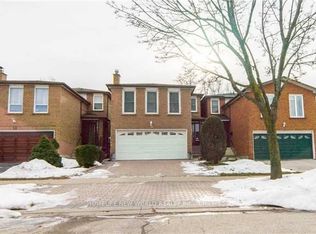
- C$1,6803 bd1 ba-- sqft40 Burnt Bark Dr #BASEMENT, Toronto, ON M1V3J8For Rent
- C$--2 bd1 ba700 sqft30 Burnt Bark Dr, Toronto, ON M1V3J8Off Market
- C$1,330,0005 bd4 ba-- sqft15 Coverdale Cres, Toronto, ON M1V2S6For Sale
- C$3,9005 bd3 ba-- sqft175 Shepton Way, Toronto, ON M1V5N4For Rent
- C$1,5001 bd1 ba-- sqft178 Shepton Way, Toronto, ON M1V5N5For Rent
- C$1,8002 bd1 ba-- sqft27 Elmartin Dr #BASEMENT, Toronto, ON M1W3C6For Rent
Similar homes
- C$1,188,0004 bd3 ba-- sqft9 Montague Pl, Toronto, ON M1W 3V5For Sale
 MLS ID #E13497432, HOMELIFE LANDMARK REALTY INC.. TRREB
 - C$1,088,0006 bd4 ba-- sqft5 Kellen St, Toronto, ON M1T 2H1For Sale
 MLS ID #E13549026, CENTURY 21 PERCY FULTON LTD.. TRREB
 - C$1,149,0004 bd3 ba-- sqft57A Watson St, Toronto, ON M1C 1E2For Sale
 MLS ID #E13466998, ROYAL LEPAGE PRG REAL ESTATE. TRREB
 - C$1,349,9004 bd3 ba-- sqft6 Kelvinway Dr, Toronto, ON M1W 1N4For Sale
 MLS ID #E13444156, ROYAL LEPAGE SIGNATURE REALTY. TRREB
 - C$1,249,0004 bd3 ba-- sqft47 Velvet Cres, Vaughan, ON L4L 5E8For SaleMLS ID #N13551952, ROYAL LEPAGE REAL ESTATE SERVICES LTD.. TRREB
- C$949,9003 bd4 ba-- sqft20 Melva Cres, Toronto, ON M1V 1A3For SaleMLS ID #E13467084, ROYAL LEPAGE SIGNATURE REALTY. TRREB
- C$1,180,0003 bd4 ba-- sqft108 Anthony Ln, Vaughan, ON L4K 3K8For SaleMLS ID #N13536794, RE/MAX CROSSROADS REALTY INC.. TRREB
- C$1,396,0004 bd3 ba-- sqft27 Elfindale Cres, Toronto, ON M2J 1B6For SaleMLS ID #C13490162, RE/MAX REALTRON REALTY INC.. TRREB
- C$1,198,0004 bd4 ba-- sqft470 Brownridge Dr, Vaughan, ON L4J 5Z9For SaleMLS ID #N13234514, CENTURY 21 KENNECT REALTY. TRREB
- C$1,100,0005 bd4 ba-- sqft51 Sugarbush Sq, Toronto, ON M1C 3M6For SaleMLS ID #E13529744, RE/MAX ROUGE RIVER REALTY LTD.. TRREB
- C$1,449,8006 bd3 ba-- sqft3 Presley Ave, Toronto, ON M1L 3P4For SaleMLS ID #E13542476, ROYAL LEPAGE SIGNATURE REALTY. TRREB
- C$1,348,0005 bd4 ba-- sqft10 Park Lane Cir, Richmond Hill, ON L4C 6S8For SaleMLS ID #N13540494, SUTTON GROUP-ADMIRAL REALTY INC.. TRREB
- C$1,198,0006 bd4 ba-- sqft691 York Hill Blvd, Vaughan, ON L4J 5G4For SaleMLS ID #N13092824, UPPERSIDE REAL ESTATE LIMITED. TRREB
- C$939,0004 bd2 ba-- sqft209 Apache Trl, Toronto, ON M2H 2J3For SaleMLS ID #C12789082, HOMELIFE/MIRACLE REALTY LTD. TRREB
- C$788,8883 bd3 ba-- sqft58 Valdor Dr, Toronto, ON M1V 1R4For SaleMLS ID #E13544392, CENTURY 21 LEADING EDGE REALTY INC.. TRREB
- C$968,0005 bd3 ba-- sqft51 Baybrook Cres, Toronto, ON M1H 2R7For SaleMLS ID #E13516902, BENCHMARK SIGNATURE REALTY INC.. TRREB
- C$1,148,0005 bd3 ba-- sqft5 Gooseman Cres, Markham, ON L6B 0S3For SaleMLS ID #N13148550, CENTURY 21 LEADING EDGE REALTY INC.. TRREB
- C$999,0006 bd4 ba-- sqft8 Topaz Gate, Toronto, ON M2M 2Z7For SaleMLS ID #C13459342, HOMECOMFORT REALTY INC.. TRREB
- C$1,399,0004 bd4 ba-- sqft49 Somerset Cres, Richmond Hill, ON L4C 8N5For SaleMLS ID #N13533402, RE/MAX REALTRON REALTY INC.. TRREB
- C$1,049,0007 bd4 ba-- sqft4 Harris Park Dr, Toronto, ON M1L 2Z9For SaleMLS ID #E13248542, ROYAL LEPAGE TERREQUITY REALTY. TRREB
