Welcome to 961 Damascus Crt - When Modern Luxury Meets Timeless Elegance in Newmarket's Most Prestigious Enclave! Tucked Away on An Exclusive, Family-friendly Cul-de-sac Next to a Beautiful Park in a top-rated School Zone. This Top-to-bottom Fully Renovated 5364sqft Living Space Residence Offers 4 Spacious bedrooms, 5 washrooms, and a Finished Basement. An Unforgettable First Impression in the Grand Foyer Featuring Soaring High Ceilings, two Bright Skylights, and Extensive Pot Lighting Throughout. The Designer Chef's Kitchen Seamlessly Blends Modern Style with Functional Elegance, Boasting Rich Quartz Countertops, a Generous Center Island, and Premium Finishes. The Sunlit Breakfast Area Overlooks a Fully Fenced Backyard. The Upper Level Features a Sensational Primary Retreat Complete with a Dedicated Sitting Area, Two Walk-in Closets, and a Spa-inspired 5-piece Luxury Ensuite. Specious Bedrooms, an Addition Ensuite and Finished Basement - Perfect for Guests or Extended Family. Uncompromised Quality, Peaceful Court Living Beside the Park, and Turn-key Move-in Perfection in Prime Stonehaven. Truly a Rare Offering!
For sale
C$1,899,000
961 Damascus Ct, Newmarket, ON L3X 1L2
5beds
5baths
Single Family Residence
Built in ----
7,965 Square Feet Lot
$-- Zestimate®
C$--/sqft
C$-- HOA
What's special
Exclusive family-friendly cul-de-sacFinished basementTwo bright skylightsExtensive pot lighting throughoutRich quartz countertopsGenerous center islandPremium finishes
- 13 days |
- 7 |
- 0 |
Zillow last checked:
Listing updated:
Listed by:
RE/MAX EPIC REALTY
Source: TRREB,MLS®#: N13616080 Originating MLS®#: Toronto Regional Real Estate Board
Originating MLS®#: Toronto Regional Real Estate BoardFacts & features
Interior
Bedrooms & bathrooms
- Bedrooms: 5
- Bathrooms: 5
Primary bedroom
- Level: Second
- Dimensions: 6.6 x 3.65
Bedroom 2
- Level: Second
- Dimensions: 5.28 x 3.35
Bedroom 3
- Level: Second
- Dimensions: 3.58 x 3.35
Bedroom 4
- Level: Second
- Dimensions: 5.98 x 3.35
Bedroom 5
- Level: Basement
- Dimensions: 0 x 0
Dining room
- Level: Main
- Dimensions: 4.58 x 4.58
Family room
- Level: Main
- Dimensions: 7.9 x 5.9
Kitchen
- Level: Main
- Dimensions: 7.3 x 4.56
Living room
- Level: Main
- Dimensions: 5.98 x 3.96
Recreation
- Level: Basement
- Dimensions: 7.15 x 3.95
Heating
- Forced Air, Gas
Cooling
- Central Air
Features
- Flooring: Carpet Free
- Basement: Finished
- Has fireplace: Yes
Interior area
- Living area range: 3500-5000 null
Property
Parking
- Total spaces: 6
- Parking features: Garage
- Has garage: Yes
Features
- Stories: 2
- Pool features: None
Lot
- Size: 7,965 Square Feet
Details
- Parcel number: 036230950
Construction
Type & style
- Home type: SingleFamily
- Property subtype: Single Family Residence
Materials
- Brick
- Foundation: Concrete
- Roof: Asphalt Shingle
Utilities & green energy
- Sewer: Sewer
Community & HOA
Location
- Region: Newmarket
Financial & listing details
- Annual tax amount: C$9,585
- Date on market: 7/29/2026
Price history
Price history is unavailable.
Public tax history
Tax history is unavailable.
Climate risks
Neighborhood: L3X
Nearby schools
GreatSchools rating
No schools nearby
We couldn't find any schools near this home.
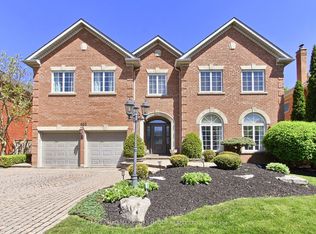
- C$2,180,0004 bd4 ba-- sqft953 Damascus Ct, Newmarket, ON L3X1L2For Sale
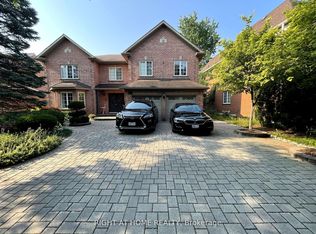
- C$1,955-- bd1 ba-- sqft974 Creebridge Cres, Newmarket, ON L3X1P1For Rent

- C$2,222,0004 bd4 ba-- sqft986 Stonehaven Ave, Newmarket, ON L3X1P6For Sale
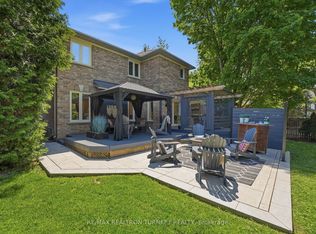
- C$1,998,0006 bd5 ba-- sqft818 Exceller Cir, Newmarket, ON L3X1P6For Sale
- C$2,020,0005 bd5 ba-- sqft959 Lockwood Cir, Newmarket, ON L3X1M1For Sale
- C$2,1502 bd2 ba-- sqft1001 Lockwood Cir, Newmarket, ON L3X1M1For Rent
- C$2,150,0007 bd5 ba-- sqft816 Norwick Rd, Newmarket, ON L3X1K8For Sale
- C$2,399,8886 bd7 ba-- sqft1149 Secretariate Rd, Newmarket, ON L3X1M4For Sale
Similar homes
- C$2,149,0005 bd4 ba-- sqft888 Cresta Rider Pl, Newmarket, ON L3X 1L5For Sale
 MLS ID #N13205564, SAGE REAL ESTATE LIMITED. TRREB
 - C$2,200,0005 bd5 ba-- sqft1069 Nellie Little Cres, Newmarket, ON L3X 3E3For Sale
 MLS ID #N13105770, RE/MAX METROPOLIS REALTY. TRREB
 - C$2,200,0004 bd5 ba-- sqft646 Brooker Rdg, Newmarket, ON L3X 1V7For Sale
 MLS ID #N13419298, ROYAL LEPAGE RCR REALTY. TRREB
 - C$1,888,0005 bd3 ba-- sqft48 Maple Way, East Gwillimbury, ON L0G 1V0For Sale
 MLS ID #N13191426, SUTTON GROUP-ADMIRAL REALTY INC.. TRREB
 - C$1,799,0005 bd3 ba-- sqft20 Blackforest Dr, Richmond Hill, ON L4E 2P5For SaleMLS ID #N13571420, NU STREAM REALTY (TORONTO) INC.. TRREB
- C$2,248,8005 bd4 ba-- sqft93 Fern Valley Cres, Richmond Hill, ON L4E 2J6For SaleMLS ID #N13638458, RE/MAX WEST REALTY INC.. TRREB
- C$1,990,0005 bd5 ba-- sqft24 Port Rush Trl, Markham, ON L6C 2A1For SaleMLS ID #N13660368, T-ONE GROUP REALTY INC.,. TRREB
- C$2,088,0007 bd8 ba-- sqft43 Mike Boshevski Ct, Aurora, ON L4G 3G7For SaleMLS ID #N13496554, HOMELIFE LANDMARK REALTY INC.. TRREB
- C$1,299,0004 bd2 ba-- sqft206 Richard Ave, Newmarket, ON L3Y 4P7For SaleMLS ID #N13552954, RE/MAX IMPERIAL REALTY INC.. TRREB
- C$1,549,0004 bd3 ba-- sqft3 Reuben St, Aurora, ON L4G 2M1For SaleMLS ID #N13620028, RE/MAX REALTRON REALTY INC.. TRREB
- C$1,195,0003 bd2 ba-- sqft811 Three Seasons Dr, Newmarket, ON L3Y 2B7For SaleMLS ID #N13635466, RE/MAX REALTRON REALTY INC.. TRREB
- C$2,225,0005 bd3 ba-- sqft123 Fern Valley Cres, Richmond Hill, ON L4E 2K3For SaleMLS ID #N13478294, RE/MAX EXPERTS. TRREB
- C$1,798,8884 bd4 ba-- sqft25 Andrew Hill Dr, Vaughan, ON L4H 0H3For SaleMLS ID #N13513434, RE/MAX PREMIER INC.. TRREB
- C$2,399,0006 bd5 ba-- sqft384 Kennedy St W, Aurora, ON L4G 5M6For SaleMLS ID #N13619622, RE/MAX HALLMARK REALTY LTD.. TRREB
- C$1,299,9004 bd3 ba-- sqft5 Yvonne Pl, Aurora, ON L4G 7E5For SaleMLS ID #N13572216, RE/MAX REALTRON REALTY INC.. TRREB
- C$1,778,0006 bd4 ba-- sqft27 Houseman Cres, Richmond Hill, ON L4C 7S3For SaleMLS ID #N13639892, REMAX YOUR COMMUNITY REALTY. TRREB
- C$2,398,0005 bd4 ba-- sqft7 Maplehyrn Ave, East Gwillimbury, ON L0G 1V0For SaleMLS ID #N13536704, RE/MAX REALTRON REALTY INC.. TRREB
- C$1,698,0004 bd5 ba-- sqft140 Reeve Dr, Markham, ON L3P 6C6For SaleMLS ID #N13660506, ANJIA REALTY. TRREB
- C$1,990,0005 bd5 ba-- sqft215 Coons Rd, Richmond Hill, ON L4E 4R3For SaleMLS ID #N12782340, RE/MAX EXCEL REALTY LTD.. TRREB
- C$1,875,0005 bd5 ba-- sqft14 King Blvd, King, ON L7B 0P4For SaleMLS ID #N13449546, RE/MAX PREMIER INC.. TRREB
