Tucked away on a quiet court in the prestigious original Stonehaven community, this exceptional 4,427 square footage family home offers luxury, privacy, and timeless elegance beside a beautiful park. Featuring vaulted ceilings, rich hardwood flooring on the main level, updated bathrooms throughout, and a stunning primary retreat with TWO walk-in closets and a spa-inspired 5-piece ensuite with jacuzzi tub. A rare private 2nd bedroom boasts its own 3-piece ensuite, perfect for guests or extended family. The finished basement offers incredible flexibility with a separate side entrance and two separate staircases. Step outside to a breathtaking backyard oasis where hundreds of thousands have been invested into the spectacular heated pool, whisper-quiet pump system, and premium landscaping designed for unforgettable entertaining. Major updates include roof (2020), furnace & A/C (2024), and windows (2010). Walking distance to top schools. A rare offering in one of Stonehaven's most coveted locations.
For sale
C$2,180,000
953 Damascus Ct, Newmarket, ON L3X 1L2
4beds
4baths
Single Family Residence
Built in ----
7,523 Square Feet Lot
$-- Zestimate®
C$--/sqft
C$-- HOA
What's special
Quiet courtVaulted ceilingsUpdated bathrooms throughoutStunning primary retreatTwo walk-in closetsBreathtaking backyard oasisSpectacular heated pool
- 69 days |
- 8 |
- 0 |
Zillow last checked:
Listing updated:
Listed by:
RE/MAX HALLMARK YORK GROUP REALTY LTD.
Source: TRREB,MLS®#: N13164038 Originating MLS®#: Toronto Regional Real Estate Board
Originating MLS®#: Toronto Regional Real Estate BoardFacts & features
Interior
Bedrooms & bathrooms
- Bedrooms: 4
- Bathrooms: 4
Primary bedroom
- Level: Second
- Dimensions: 7.65 x 4.26
Bedroom 2
- Level: Second
- Dimensions: 6.24 x 3.65
Bedroom 3
- Level: Second
- Dimensions: 6.24 x 3.65
Bedroom 4
- Level: Second
- Dimensions: 3.47 x 4.6
Breakfast
- Level: Main
- Dimensions: 4.41 x 3.65
Dining room
- Level: Main
- Dimensions: 4.26 x 4.72
Family room
- Level: Main
- Dimensions: 5.63 x 4.57
Kitchen
- Level: Main
- Dimensions: 5.79 x 3.96
Living room
- Level: Main
- Dimensions: 5.48 x 3.81
Office
- Level: Main
- Dimensions: 4.02 x 3.5
Recreation
- Level: Basement
- Dimensions: 9.9 x 10.82
Heating
- Forced Air, Gas
Cooling
- Central Air
Features
- None
- Basement: Finished
- Has fireplace: Yes
Interior area
- Living area range: 3500-5000 null
Video & virtual tour
Property
Parking
- Total spaces: 8
- Parking features: Private
- Has garage: Yes
Features
- Stories: 2
- Has private pool: Yes
- Pool features: In Ground
- Has view: Yes
- View description: Park/Greenbelt, Pool
Lot
- Size: 7,523 Square Feet
Details
- Parcel number: 036230952
Construction
Type & style
- Home type: SingleFamily
- Property subtype: Single Family Residence
Materials
- Stone, Brick Front
- Foundation: Unknown
- Roof: Asphalt Shingle
Utilities & green energy
- Sewer: Sewer
Community & HOA
Location
- Region: Newmarket
Financial & listing details
- Annual tax amount: C$10,209
- Date on market: 5/22/2026
RE/MAX HALLMARK YORK GROUP REALTY LTD.
RE/MAX HALLMARK YORK GROUP REALTY LTD.
By pressing Contact Agent, you agree that the real estate professional identified above may call/text you about your search, which may involve use of automated means and pre-recorded/artificial voices. You don't need to consent as a condition of buying any property, goods, or services. Message/data rates may apply. You also agree to our Terms of Use. Zillow does not endorse any real estate professionals. We may share information about your recent and future site activity with your agent to help them understand what you're looking for in a home.
Price history
Price history is unavailable.
Public tax history
Tax history is unavailable.
Climate risks
Neighborhood: L3X
Nearby schools
GreatSchools rating
No schools nearby
We couldn't find any schools near this home.
- C$1,899,0005 bd5 ba-- sqft961 Damascus Ct, Newmarket, ON L3X1L2For Sale

- C$1,955-- bd1 ba-- sqft974 Creebridge Cres, Newmarket, ON L3X1P1For Rent
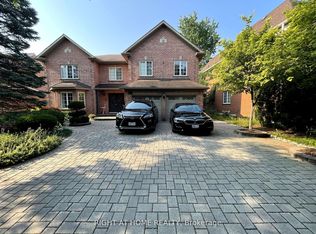
- C$2,222,0004 bd4 ba-- sqft986 Stonehaven Ave, Newmarket, ON L3X1P6For Sale

- C$1,598,0004 bd4 ba-- sqft929 Creebridge Cres, Newmarket, ON L3X1P1For Sale

- C$1,998,0006 bd5 ba-- sqft818 Exceller Cir, Newmarket, ON L3X1P6For Sale
- C$2,195,0005 bd4 ba-- sqft653 Exceller Cir, Newmarket, ON L3X1P6For Sale
- C$1,999,9995 bd5 ba-- sqft1071 Lockwood Cir, Newmarket, ON L3X1M2For Sale
- C$2,020,0005 bd5 ba-- sqft959 Lockwood Cir, Newmarket, ON L3X1M1For Sale
Similar homes
- C$1,899,0005 bd5 ba-- sqft961 Damascus Ct, Newmarket, ON L3X 1L2For SaleMLS ID #N13616080, RE/MAX EPIC REALTY. TRREB
- C$2,195,0005 bd4 ba-- sqft653 Exceller Cir, Newmarket, ON L3X 1P6For Sale
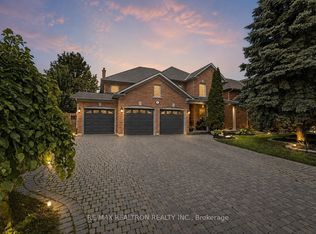 MLS ID #N13585966, RE/MAX REALTRON REALTY INC.. TRREB
 - C$2,138,8005 bd5 ba-- sqft786 Exceller Cir, Newmarket, ON L3X 1P5For Sale
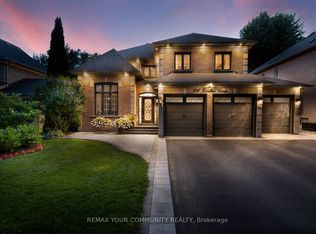 MLS ID #N13601668, REMAX YOUR COMMUNITY REALTY. TRREB
 - C$2,222,0004 bd4 ba-- sqft986 Stonehaven Ave, Newmarket, ON L3X 1P6For SaleMLS ID #N12926758, UPPERSIDE REAL ESTATE LIMITED. TRREB
- C$1,598,0004 bd4 ba-- sqft929 Creebridge Cres, Newmarket, ON L3X 1P1For SaleMLS ID #N13625438, EVANOFF REAL ESTATE LTD.. TRREB
- C$2,180,0005 bd6 ba-- sqft725 Exceller Cir, Newmarket, ON L3X 1P4For SaleMLS ID #N13038956, ROYAL LEPAGE GOLDEN RIDGE REALTY. TRREB
- C$2,150,0007 bd5 ba-- sqft816 Norwick Rd, Newmarket, ON L3X 1K8For SaleMLS ID #N13489308, EXP REALTY. TRREB
- C$2,149,0005 bd4 ba-- sqft888 Cresta Rider Pl, Newmarket, ON L3X 1L5For SaleMLS ID #N13205564, SAGE REAL ESTATE LIMITED. TRREB
- C$1,788,0006 bd4 ba-- sqft709 Highland Blade Rd, Newmarket, ON L3X 1P3For SaleMLS ID #N13615394, ROYAL LEPAGE PEACELAND REALTY. TRREB
- C$2,285,0005 bd6 ba-- sqft1018 Lockwood Cir, Newmarket, ON L3X 1M2For SaleMLS ID #N13451932, The Nook Realty Inc.. TRREB
- C$1,998,0006 bd5 ba-- sqft818 Exceller Cir, Newmarket, ON L3X 1P6For SaleMLS ID #N13538486, RE/MAX REALTRON TURNKEY REALTY. TRREB
- C$2,020,0005 bd5 ba-- sqft959 Lockwood Cir, Newmarket, ON L3X 1M1For SaleMLS ID #N13519304, KW Living Realty. TRREB
- C$2,200,0004 bd5 ba-- sqft646 Brooker Rdg, Newmarket, ON L3X 1V7For SaleMLS ID #N13419298, ROYAL LEPAGE RCR REALTY. TRREB
- C$2,200,0005 bd5 ba-- sqft1069 Nellie Little Cres, Newmarket, ON L3X 3E3For SaleMLS ID #N13105770, RE/MAX METROPOLIS REALTY. TRREB
- C$1,725,0005 bd4 ba-- sqft669 Kingsmere Ave, Newmarket, ON L3X 1L5For SaleMLS ID #N13603890, RE/MAX HALLMARK YORK GROUP REALTY LTD.. TRREB
- C$1,999,0005 bd4 ba-- sqft713 Exceller Cir, Newmarket, ON L3X 1P4For SaleMLS ID #N13502286, ROYAL LEPAGE RCR REALTY. TRREB
- C$2,399,8886 bd7 ba-- sqft1149 Secretariate Rd, Newmarket, ON L3X 1M4For SaleMLS ID #N13098584, HOMELIFE NEW WORLD REALTY INC.. TRREB
- C$1,980,0005 bd3 ba-- sqft585 Holgate Cir, Newmarket, ON L3X 1V8For SaleMLS ID #N13226130, LPT REALTY. TRREB
- C$1,999,0006 bd5 ba-- sqft673 Chaleur Pl, Newmarket, ON L3X 1L6For SaleMLS ID #N13142224, CENTURY 21 HERITAGE GROUP LTD.. TRREB
- C$1,899,0006 bd5 ba-- sqft1098 Secretariate Rd, Newmarket, ON L3X 1M3For SaleMLS ID #N13495490, HOMELIFE LANDMARK REALTY INC.. TRREB
