Don't miss this exceptional opportunity to own a stunning executive home in the highly sought-after Stonehaven community! Situated on a premium corner lot with beautifully landscaped curb appeal, this stately 4-bedroom residence offers the perfect blend of elegance, comfort, and functionality. A spacious, welcoming Foyer opens to generously sized principal rooms, all enhanced by rich hardwood flooring. There's also a tucked-away home Office when you need to get down to business! The heart of the home is the bright Family Kitchen, featuring spectacular views of the private, resort-inspired backyard complete with an inground pool. Designed for effortless outdoor living and entertaining, the backyard boasts an expansive interlock patio, ideal for dining and gatherings, along with a large custom-built Tiki bar/garden shed offering abundant storage. Upstairs, you'll find four spacious bedrooms, three bathrooms, and a versatile Loft that can easily serve as a home office, reading nook, or additional family living space. The full unfinished basement provides a blank canvas, ready for your personal vision and future expansion. BONUS - Custom finished garage with slat-wall, loft storage, custom storage cabinets & epoxy floor! Ideally located just minutes from Highway 404, the Magna Centre, shopping, parks, and everyday amenities, this home also falls within the boundaries of highly regarded Stonehaven Public School and Newmarket High School. This is an outstanding opportunity to enjoy executive living in one of Newmarket's most desirable neighbourhoods.
For sale
C$1,598,000
929 Creebridge Cres, Newmarket, ON L3X 1P1
4beds
4baths
Single Family Residence
Built in ----
7,010 Square Feet Lot
$-- Zestimate®
C$--/sqft
C$-- HOA
What's special
Premium corner lotBeautifully landscaped curb appealSpacious welcoming foyerGenerously sized principal roomsRich hardwood flooringTucked-away home officeBright family kitchen
- 1 day |
- 8 |
- 0 |
Zillow last checked:
Listing updated:
Listed by:
EVANOFF REAL ESTATE LTD.
Source: TRREB,MLS®#: N13625438 Originating MLS®#: Toronto Regional Real Estate Board
Originating MLS®#: Toronto Regional Real Estate BoardFacts & features
Interior
Bedrooms & bathrooms
- Bedrooms: 4
- Bathrooms: 4
Primary bedroom
- Level: Second
- Dimensions: 6.81 x 4.65
Bedroom 2
- Level: Second
- Dimensions: 4.78 x 3.45
Bedroom 3
- Level: Second
- Dimensions: 4.06 x 3.45
Bedroom 4
- Level: Second
- Dimensions: 3.68 x 3.48
Dining room
- Level: Main
- Dimensions: 5.49 x 3.43
Family room
- Level: Main
- Dimensions: 5.33 x 3.66
Foyer
- Level: Main
- Dimensions: 5.79 x 3.45
Kitchen
- Level: Main
- Dimensions: 5.64 x 4.7
Living room
- Level: Main
- Dimensions: 5.55 x 4.5
Loft
- Level: Second
- Dimensions: 5.31 x 2.59
Office
- Level: Main
- Dimensions: 3.63 x 3.3
Heating
- Forced Air, Gas
Cooling
- Central Air
Features
- None
- Basement: Full,Unfinished
- Has fireplace: Yes
Interior area
- Living area range: 3000-3500 null
Video & virtual tour
Property
Parking
- Total spaces: 4
- Parking features: Private Double
- Has garage: Yes
Features
- Stories: 2
- Has private pool: Yes
- Pool features: In Ground
Lot
- Size: 7,010 Square Feet
Details
- Additional structures: Garden Shed
- Parcel number: 036230972
Construction
Type & style
- Home type: SingleFamily
- Property subtype: Single Family Residence
Materials
- Brick
- Foundation: Insulated Concrete Form
- Roof: Asphalt Shingle
Utilities & green energy
- Sewer: Sewer
Community & HOA
Location
- Region: Newmarket
Financial & listing details
- Tax assessed value: C$984,000
- Annual tax amount: C$9,043
- Date on market: 7/31/2026
EVANOFF REAL ESTATE LTD.
EVANOFF REAL ESTATE LTD.
By pressing Contact Agent, you agree that the real estate professional identified above may call/text you about your search, which may involve use of automated means and pre-recorded/artificial voices. You don't need to consent as a condition of buying any property, goods, or services. Message/data rates may apply. You also agree to our Terms of Use. Zillow does not endorse any real estate professionals. We may share information about your recent and future site activity with your agent to help them understand what you're looking for in a home.
Price history
Price history is unavailable.
Public tax history
Tax history is unavailable.
Climate risks
Neighborhood: L3X
Nearby schools
GreatSchools rating
No schools nearby
We couldn't find any schools near this home.
- C$1,998,0006 bd5 ba-- sqft818 Exceller Cir, Newmarket, ON L3X1P6For Sale
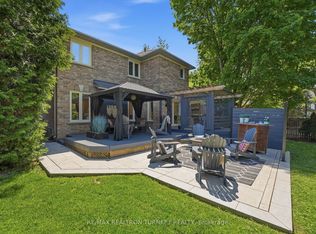
- C$2,195,0005 bd4 ba-- sqft653 Exceller Cir, Newmarket, ON L3X1P6For Sale
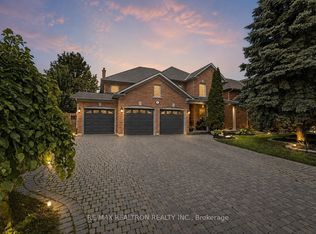
- C$2,222,0004 bd4 ba-- sqft986 Stonehaven Ave, Newmarket, ON L3X1P6For Sale

- C$1,955-- bd1 ba-- sqft974 Creebridge Cres, Newmarket, ON L3X1P1For Rent
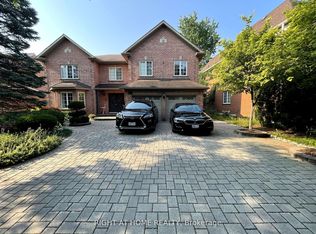
- C$2,180,0004 bd4 ba-- sqft953 Damascus Ct, Newmarket, ON L3X1L2For Sale
- C$1,899,0005 bd5 ba-- sqft961 Damascus Ct, Newmarket, ON L3X1L2For Sale
- C$2,138,8005 bd5 ba-- sqft786 Exceller Cir, Newmarket, ON L3X1P5For Sale
- C$1,999,9995 bd5 ba-- sqft1071 Lockwood Cir, Newmarket, ON L3X1M2For Sale
Similar homes
- C$1,899,0005 bd5 ba-- sqft961 Damascus Ct, Newmarket, ON L3X 1L2For Sale
 MLS ID #N13616080, RE/MAX EPIC REALTY. TRREB
 - C$1,788,0006 bd4 ba-- sqft709 Highland Blade Rd, Newmarket, ON L3X 1P3For Sale
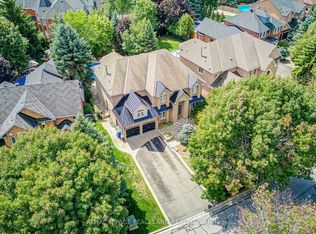 MLS ID #N13615394, ROYAL LEPAGE PEACELAND REALTY. TRREB
 - C$1,449,0004 bd4 ba-- sqft31 Bolsby Ct, Aurora, ON L4G 1B7For Sale
 MLS ID #N13618832, HOMELIFE GOLCONDA REALTY INC.. TRREB
 - C$1,725,0005 bd4 ba-- sqft669 Kingsmere Ave, Newmarket, ON L3X 1L5For Sale
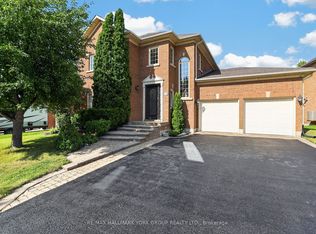 MLS ID #N13603890, RE/MAX HALLMARK YORK GROUP REALTY LTD.. TRREB
 - C$1,550,0004 bd4 ba-- sqft1001 Gorham St, Newmarket, ON L3Y 5G9For SaleMLS ID #N13599896, RE/MAX REALTRON REALTY INC.. TRREB
- C$1,599,0004 bd4 ba-- sqft488 Foxcroft Blvd, Newmarket, ON L3X 3L7For SaleMLS ID #N13545304, ROYAL LEPAGE SIGNATURE REALTY. TRREB
- C$1,799,0005 bd5 ba-- sqft1116 Veterans Way, Newmarket, ON L3X 0B2For SaleMLS ID #N13610290, HC REALTY GROUP INC.. TRREB
- C$1,688,0004 bd4 ba-- sqft38 Russell Parker Cres, Aurora, ON L4G 0V5For SaleMLS ID #N13602504, SKYLETTE MARKETING REALTY INC.. TRREB
- C$1,799,0005 bd5 ba-- sqft1092 Stonehaven Ave, Newmarket, ON L3X 1M7For SaleMLS ID #N13425260, RIGHT AT HOME REALTY INC.. TRREB
- C$1,520,0005 bd4 ba-- sqft638 Gagnon Pl, Newmarket, ON L3X 1V8For SaleMLS ID #N13515768, RE/MAX REALTRON TURNKEY REALTY. TRREB
- C$1,639,9005 bd4 ba-- sqft334 Stewart St, Newmarket, ON L3Y 3M6For SaleMLS ID #N13549636, RE/MAX HALLMARK REALTY LTD.. TRREB
- C$2,138,8005 bd5 ba-- sqft786 Exceller Cir, Newmarket, ON L3X 1P5For SaleMLS ID #N13601668, REMAX YOUR COMMUNITY REALTY. TRREB
- C$1,699,0006 bd5 ba-- sqft619 Fernbank Rd, Newmarket, ON L3X 3E4For SaleMLS ID #N13553452, RE/MAX CROSSROADS REALTY INC.. TRREB
- C$1,499,0006 bd6 ba-- sqft753 College Manor Dr, Newmarket, ON L3Y 8G6For SaleMLS ID #N13599092, BAY STREET INTEGRITY REALTY INC.. TRREB
- C$2,195,0005 bd4 ba-- sqft653 Exceller Cir, Newmarket, ON L3X 1P6For SaleMLS ID #N13585966, RE/MAX REALTRON REALTY INC.. TRREB
- C$1,998,0006 bd5 ba-- sqft818 Exceller Cir, Newmarket, ON L3X 1P6For SaleMLS ID #N13538486, RE/MAX REALTRON TURNKEY REALTY. TRREB
- C$1,798,0004 bd5 ba-- sqft1135 Cenotaph Blvd, Newmarket, ON L3X 0A7For SaleMLS ID #N13538776, RE/MAX HALLMARK REALTY LTD.. TRREB
- C$1,700,0004 bd4 ba-- sqft15 Usherwood St, Aurora, ON L4G 7W6For SaleMLS ID #N13591490, FIRST CLASS REALTY INC.. TRREB
- C$1,699,0005 bd5 ba-- sqft19 Heaney Ct, Aurora, ON L4G 0J7For SaleMLS ID #N13606264, RIGHT AT HOME REALTY INC.. TRREB
- C$1,399,0005 bd2 ba-- sqft750 Gorham St, Newmarket, ON L3Y 1L6For SaleMLS ID #N13606748, REMAX CONNECT REALTY. TRREB
