Executive 4 + 1, 4 bathroom extensively renovated and meticulously maintained luxury residence in the prestigious Stonehaven Community. Exceptional premium private serene lot features a heated inground salt-water pool and tiered deck. Fully finished top to bottom, blending luxury and comfort. Recently renovated bright kitchen with granite island, high end appliances, 9 foot ceilings and main floor laundry. Spacious 2nd floor with 4 bedrooms, 3 bathrooms. Primary bedroom with extra sitting area, renovated ensuite. The finished basement is perfect for entertaining with large wet bar, games room and recroom that walks out to your backyard paradise. Kitchen and Bathroom upgrades were completed by Fischer Custom Cabinets.
For sale
C$2,199,900
1071 Lockwood Cir, Newmarket, ON L3X 1M2
5beds
5baths
Single Family Residence
Built in ----
7,944 Square Feet Lot
$-- Zestimate®
C$--/sqft
C$-- HOA
What's special
Heated inground salt-water poolTiered deckRecently renovated bright kitchenGranite islandHigh end appliancesMain floor laundryRenovated ensuite
- 26 days |
- 10 |
- 0 |
Zillow last checked:
Listing updated:
Listed by:
ROYAL LEPAGE RCR REALTY
Source: TRREB,MLS®#: N13506910 Originating MLS®#: Toronto Regional Real Estate Board
Originating MLS®#: Toronto Regional Real Estate BoardFacts & features
Interior
Bedrooms & bathrooms
- Bedrooms: 5
- Bathrooms: 5
Primary bedroom
- Level: Second
- Dimensions: 6.64 x 3.66
Bedroom 2
- Level: Second
- Dimensions: 6.03 x 3.35
Bedroom 3
- Level: Second
- Dimensions: 5.3 x 3.35
Bedroom 4
- Level: Second
- Dimensions: 3.35 x 3.35
Bedroom 5
- Level: Lower
- Dimensions: 4.69 x 3.44
Breakfast
- Level: Main
- Dimensions: 4.57 x 3.35
Dining room
- Level: Main
- Dimensions: 4.57 x 4.57
Family room
- Level: Main
- Dimensions: 5.06 x 5.49
Game room
- Level: Lower
- Dimensions: 3.72 x 5.39
Kitchen
- Level: Main
- Dimensions: 4.57 x 3.96
Living room
- Level: Main
- Dimensions: 6.03 x 3.96
Office
- Level: Main
- Dimensions: 3.35 x 4.14
Other
- Level: Lower
- Dimensions: 6.1 x 4.27
Recreation
- Level: Lower
- Dimensions: 3.96 x 4.39
Other
- Level: Second
- Dimensions: 4.57 x 3.35
Heating
- Forced Air, Gas
Cooling
- Central Air
Appliances
- Included: Built-In Oven, Water Heater Owned, Water Softener
Features
- Central Vacuum, ERV/HRV
- Basement: Finished with Walk-Out
- Has fireplace: Yes
- Fireplace features: Insert
Interior area
- Living area range: 3500-5000 null
Video & virtual tour
Property
Parking
- Total spaces: 6
- Parking features: Private Double
- Has garage: Yes
Features
- Stories: 2
- Patio & porch: Deck, Porch
- Exterior features: Landscaped, Privacy
- Has private pool: Yes
- Pool features: Salt Water, In Ground
Lot
- Size: 7,944 Square Feet
- Features: Golf, Rec./Commun.Centre, School
Details
- Parcel number: 036231019
Construction
Type & style
- Home type: SingleFamily
- Property subtype: Single Family Residence
Materials
- Brick, Stone
- Foundation: Poured Concrete
- Roof: Asphalt Shingle
Utilities & green energy
- Sewer: Sewer
Community & HOA
Community
- Security: Alarm System, Monitored
Location
- Region: Newmarket
Financial & listing details
- Annual tax amount: C$9,925
- Date on market: 6/30/2026
ROYAL LEPAGE RCR REALTY
ROYAL LEPAGE RCR REALTY
By pressing Contact Agent, you agree that the real estate professional identified above may call/text you about your search, which may involve use of automated means and pre-recorded/artificial voices. You don't need to consent as a condition of buying any property, goods, or services. Message/data rates may apply. You also agree to our Terms of Use. Zillow does not endorse any real estate professionals. We may share information about your recent and future site activity with your agent to help them understand what you're looking for in a home.
Price history
Price history is unavailable.
Public tax history
Tax history is unavailable.
Climate risks
Neighborhood: L3X
Nearby schools
GreatSchools rating
No schools nearby
We couldn't find any schools near this home.

- C$2,222,0004 bd4 ba-- sqft986 Stonehaven Ave, Newmarket, ON L3X1P6For Sale
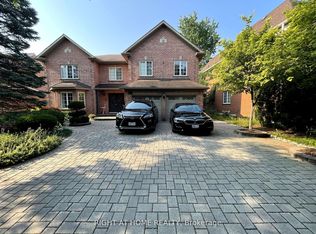
- C$1,955-- bd1 ba-- sqft974 Creebridge Cres, Newmarket, ON L3X1P1For Rent
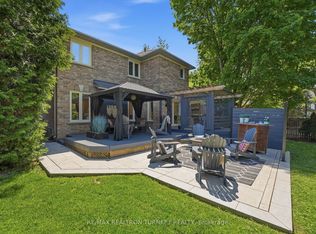
- C$1,998,0006 bd5 ba-- sqft818 Exceller Cir, Newmarket, ON L3X1P6For Sale
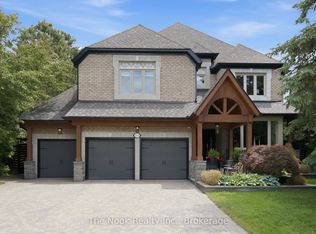
- C$2,285,0005 bd6 ba-- sqft1018 Lockwood Cir, Newmarket, ON L3X1M2For Sale
- C$2,180,0004 bd4 ba-- sqft953 Damascus Ct, Newmarket, ON L3X1L2For Sale
- C$2,399,8886 bd7 ba-- sqft1149 Secretariate Rd, Newmarket, ON L3X1M4For Sale
- C$2,1502 bd2 ba-- sqft1001 Lockwood Cir, Newmarket, ON L3X1M1For Rent
- C$2,195,0005 bd4 ba-- sqft653 Exceller Cir, Newmarket, ON L3X1P6For Sale
Similar homes
- C$2,195,0005 bd4 ba-- sqft653 Exceller Cir, Newmarket, ON L3X 1P6For Sale
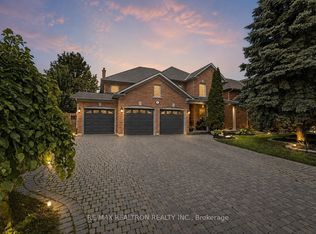 MLS ID #N13585966, RE/MAX REALTRON REALTY INC.. TRREB
 - C$1,998,0006 bd5 ba-- sqft818 Exceller Cir, Newmarket, ON L3X 1P6For SaleMLS ID #N13538486, RE/MAX REALTRON TURNKEY REALTY. TRREB
- C$1,999,0005 bd4 ba-- sqft713 Exceller Cir, Newmarket, ON L3X 1P4For Sale
 MLS ID #N13502286, ROYAL LEPAGE RCR REALTY. TRREB
 - C$2,200,0004 bd5 ba-- sqft646 Brooker Rdg, Newmarket, ON L3X 1V7For Sale
 MLS ID #N13419298, ROYAL LEPAGE RCR REALTY. TRREB
 - C$2,398,0005 bd4 ba-- sqft7 Maplehyrn Ave, East Gwillimbury, ON L0G 1V0For SaleMLS ID #N13536704, RE/MAX REALTRON REALTY INC.. TRREB
- C$1,520,0005 bd4 ba-- sqft638 Gagnon Pl, Newmarket, ON L3X 1V8For SaleMLS ID #N13515768, RE/MAX REALTRON TURNKEY REALTY. TRREB
- C$1,990,0005 bd6 ba-- sqft409 Alex Doner Dr, Newmarket, ON L3X 1C6For SaleMLS ID #N13061594, ROYAL LEPAGE RCR REALTY. TRREB
- C$1,749,0004 bd4 ba-- sqft14 Emerald Heights Dr, Whitchurch Stouffville, ON L4A 0C8For SaleMLS ID #N13594422, ROYAL LEPAGE RCR REALTY. TRREB
- C$1,277,0005 bd4 ba-- sqft83 Bergin Rd, Newmarket, ON L3X 1S2For SaleMLS ID #N13588090, ROYAL LEPAGE VISION REALTY. TRREB
- C$2,799,9007 bd6 ba-- sqft193 Sherwood Pl, Newmarket, ON L3Y 8E5For SaleMLS ID #N13561274, ROYAL LEPAGE RCR REALTY. TRREB
- C$2,348,8005 bd4 ba-- sqft93 Fern Valley Cres, Richmond Hill, ON L4E 2J6For SaleMLS ID #N13486320, RE/MAX WEST REALTY INC.. TRREB
- C$2,325,0006 bd5 ba-- sqft15 Country Club Cres, Uxbridge, ON L9P 0B8For SaleMLS ID #N13526178, ROYAL LEPAGE URBAN REALTY. TRREB
- C$1,799,0005 bd5 ba-- sqft244 Frederick Curran Ln, Newmarket, ON L3X 0B9For SaleMLS ID #N13000658, ROYAL LEPAGE TERREQUITY REALTY. TRREB
- C$1,647,5004 bd4 ba-- sqft75 McLarty Gate, Aurora, ON L4G 0G5For SaleMLS ID #N13222312, RE/MAX HALLMARK YORK GROUP REALTY LTD.. TRREB
- C$2,068,0004 bd5 ba-- sqft21 Wolf Trail Cres, Richmond Hill, ON L4E 4K1For SaleMLS ID #N13492162, HC REALTY GROUP INC.. TRREB
- C$1,729,0005 bd5 ba-- sqft19 Emerald Heights Dr, Whitchurch Stouffville, ON L4A 0C8For SaleMLS ID #N13238434, ROYAL LEPAGE RCR REALTY. TRREB
- C$1,299,0004 bd3 ba-- sqft274 Kirby Cres, Newmarket, ON L3X 1H4For SaleMLS ID #N13432090, COLDWELL BANKER THE REAL ESTATE CENTRE. TRREB
- C$2,249,0006 bd7 ba-- sqft107 Headwind Blvd, Vaughan, ON L4H 4C7For SaleMLS ID #N13585234, ROYAL LEPAGE PREMIUM ONE REALTY. TRREB
- C$1,990,0004 bd5 ba-- sqft15 Motley Ct, Richmond Hill, ON L4E 0N4For SaleMLS ID #N13549934, RE/MAX REALTRON REALTY INC.. TRREB
- C$2,189,0004 bd5 ba-- sqft163 Oxford St, Richmond Hill, ON L4C 4L6For SaleMLS ID #N13238390, REMAX YOUR COMMUNITY REALTY. TRREB
