Luxury Executive Home on a Premium Ravine Lot in Prestigious Stonehaven-Wyndham! Exceptional corner lot backing onto a beautiful ravine, offering privacy and stunning natural views. This elegant residence features approximately 2,916 sq. ft. plus over 1,300 sq. ft. of professionally finished walk-out basement. Enjoy 9-ft ceilings, 8" engineered hardwood flooring, premium oak staircase, crown molding and a bright open-concept layout. The gourmet kitchen showcases extended cabinetry, premium built-in appliances and a spacious breakfast area overlooking the family room with gas fireplace. Walk out to the large deck and enjoy the peaceful ravine setting. Elegant dining room with coffered ceiling. The luxurious primary suite features double-door entry and a spa-inspired 5-piece ensuite. Three additional spacious bedrooms provide excellent family accommodation. The professionally finished walk-out basement offers a large recreation room, stylish wet bar with wine fridge, 3-piece bath, cold room and separate utility room. Step outside to an expansive stone patio and beautifully landscaped backyard, perfect for entertaining and enjoying the privacy of the ravine. Ideally located minutes to Highway 404, Newmarket GO Station, Upper Canada Mall, top-rated schools, parks, trails, recreation facilities, shopping and restaurants. A rare opportunity to own a luxury executive home on a premium ravine lot in one of Newmarket's most desirable communities. Offers, if any, will be reviewed September 16, 2026. Seller is open to considering a strong pre-emptive offer.
For sale
C$1,398,000
488 Foxcroft Blvd, Newmarket, ON L3X 3L7
4beds
4baths
Single Family Residence
Built in ----
2,548 Square Feet Lot
$-- Zestimate®
C$--/sqft
C$-- HOA
What's special
- 2 days
- 1
- 0
Zillow last checked:
Listing updated:
Listed by:
ROYAL LEPAGE SIGNATURE REALTY
Source: TRREB,MLS®#: N13752984 Originating MLS®#: Toronto Regional Real Estate Board
Originating MLS®#: Toronto Regional Real Estate BoardFacts & features
Interior
Bedrooms & bathrooms
- Bedrooms: 4
- Bathrooms: 4
Primary bedroom
- Level: Second
- Dimensions: 5.08 x 5.49
Bedroom 2
- Level: Second
- Dimensions: 3.81 x 3.05
Bedroom 3
- Level: Second
- Dimensions: 2.95 x 4.72
Bedroom 4
- Level: Second
- Dimensions: 3.35 x 5.18
Breakfast
- Level: Main
- Dimensions: 3.96 x 3.81
Dining room
- Level: Main
- Dimensions: 3.05 x 4.42
Exercise room
- Level: Basement
- Dimensions: 6 x 4
Family room
- Level: Main
- Dimensions: 5.08 x 3.96
Kitchen
- Level: Main
- Dimensions: 3.86 x 3.71
Living room
- Level: Main
- Dimensions: 3.05 x 3.35
Recreation
- Level: Basement
- Dimensions: 9 x 3.8
Heating
- Forced Air, Gas
Cooling
- Central Air
Appliances
- Included: Bar Fridge, Built-In Oven
Features
- Central Vacuum
- Basement: Finished,Walk-Out Access
- Has fireplace: Yes
Interior area
- Living area range: 2500-3000 null
Video & virtual tour
Property
Parking
- Total spaces: 4
- Parking features: Garage Door Opener
- Has garage: Yes
Features
- Stories: 2
- Pool features: None
Lot
- Size: 2,548 Square Feet
- Features: Pie Shaped Lot
Details
- Parcel number: 036232119
Construction
Type & style
- Home type: SingleFamily
- Property subtype: Single Family Residence
Materials
- Brick
- Foundation: Poured Concrete
- Roof: Asphalt Shingle
Utilities & green energy
- Sewer: Sewer
Community & HOA
Location
- Region: Newmarket
Financial & listing details
- Annual tax amount: C$7,926
- Date on market: 9/8/2026
Price history
Price history is unavailable.
Public tax history
Tax history is unavailable.
Climate risks
Neighborhood: L3X
Nearby schools
GreatSchools rating
No schools nearby
We couldn't find any schools near this home.


Similar homes
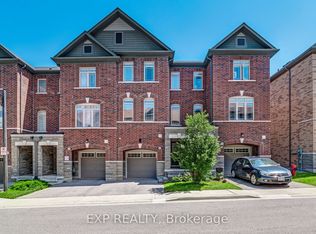
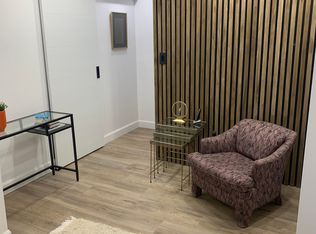
- C$1,199,0004 bd3 ba-- sqft233 Brimson Dr, Newmarket, ON L3X 1H8For Sale
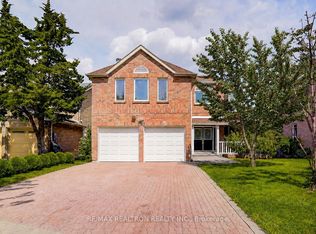 MLS ID #N13752880, RE/MAX REALTRON REALTY INC.. TRREB
 - C$1,399,0004 bd4 ba-- sqft84 Worthington Ave, Richmond Hill, ON L4E 3X1For Sale
 MLS ID #N13753652, REALINVEST CANADA INC.. TRREB
 - C$1,399,8004 bd5 ba-- sqft211 Frank Endean Rd, Richmond Hill, ON L4S 2C6For Sale
 MLS ID #N13761114, HOMELIFE LANDMARK REALTY INC.. TRREB
 - C$899,0005 bd4 ba-- sqft116 Clearmeadow Blvd, Newmarket, ON L3X 2M5For Sale
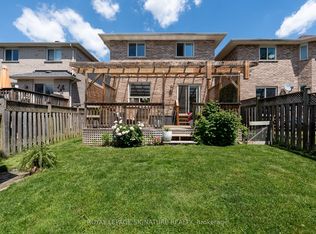 MLS ID #N13754916, ROYAL LEPAGE SIGNATURE REALTY. TRREB
