Discover carefree condo living at Reflections on Bogart Pond, one of Newmarket's most desirable condominium communities. This bright and spacious 906 sq.ft. 2-bedroom, 2-bathroom suite offers a versatile office nook, an open-concept layout and a wonderful sense of space throughout. The generous kitchen with extra cabinets that overlooks the dining and living areas, while new flooring throughout adds a fresh, contemporary feel. Step directly onto the private balcony from the primary bedroom or office nook and enjoy peaceful, sunny private views from every window. Set within 15 acres of beautifully landscaped, park-like grounds, this warm and welcoming community offers scenic walking trails and a tranquil pond setting. Residents enjoy an impressive selection of amenities including a billiards room, exercise room, party/meeting room, guest suite, visitor parking and a seasonal outdoor patio with gas BBQs. Additional features include newer kitchen appliances and ensuite stackable laundry, a generous size private storage locker and extra large owned underground parking spot that is conveniently located near the elevators. Ideally located close to shops, restaurants and everyday conveniences, with easy access to transit, Costco, Southlake Hospital and Highway 404. A wonderful opportunity for down-sizers, empty nesters or anyone looking for a comfortable, low-maintenance lifestyle in a beautifully maintained community. Come see all that this exceptional condo unit and community have to offer!
For sale
C$649,000
900 Bogart Mill Trl #211, Newmarket, ON L3Y 8V5
2beds
2baths
Apartment
Built in ----
-- sqft lot
$-- Zestimate®
C$--/sqft
C$662/mo HOA
What's special
Versatile office nookOpen-concept layoutNew flooring throughoutScenic walking trailsTranquil pond settingNewer kitchen appliancesEnsuite stackable laundry
- 7 days
- 8
- 1
Zillow last checked:
Listing updated:
Listed by:
CENTURY 21 HERITAGE GROUP LTD.
Source: TRREB,MLS®#: N13740520 Originating MLS®#: Toronto Regional Real Estate Board
Originating MLS®#: Toronto Regional Real Estate BoardFacts & features
Interior
Bedrooms & bathrooms
- Bedrooms: 2
- Bathrooms: 2
Primary bedroom
- Level: Main
- Dimensions: 4.27 x 3.2
Bedroom 2
- Level: Main
- Dimensions: 3 x 2.84
Dining room
- Level: Main
- Dimensions: 6.3 x 3.05
Kitchen
- Level: Main
- Dimensions: 2.59 x 2.24
Living room
- Level: Main
- Dimensions: 6.3 x 3.05
Office
- Level: Main
- Dimensions: 2.29 x 2.84
Heating
- Forced Air, Gas
Cooling
- Central Air
Appliances
- Laundry: Ensuite
Features
- Flooring: Carpet Free
- Basement: None
- Has fireplace: No
Interior area
- Living area range: 900-999 null
Video & virtual tour
Property
Parking
- Total spaces: 1
- Parking features: Underground
Accessibility
- Accessibility features: Accessible Public Transit Nearby, Hard/Low Nap Floors, Doors Swing In, Neighbourhood With Curb Ramps, Shower Stall
Features
- Exterior features: Controlled Entry, Recreational Area, Year Round Living, Open Balcony
- Has view: Yes
- View description: Clear, Trees/Woods
Lot
- Features: Cul de Sac/Dead End, Hospital, Park, Public Transit, River/Stream, Wooded/Treed
Details
- Parcel number: 295440065
Construction
Type & style
- Home type: Apartment
- Property subtype: Apartment
Materials
- Aluminum Siding, Stone
- Foundation: Concrete
- Roof: Metal
Community & HOA
Community
- Security: Carbon Monoxide Detector(s), Security System, Smoke Detector(s)
HOA
- Amenities included: Community BBQ, Exercise Room, Guest Suites, Party Room/Meeting Room, Recreation Room, Visitor Parking
- Services included: Water Included, Common Elements Included, Building Insurance Included, Parking Included
- HOA fee: C$662 monthly
- HOA name: YRCC
Location
- Region: Newmarket
Financial & listing details
- Annual tax amount: C$3,326
- Date on market: 9/3/2026
Price history
Price history is unavailable.
Public tax history
Tax history is unavailable.
Climate risks
Neighborhood: L3Y
Nearby schools
GreatSchools rating
No schools nearby
We couldn't find any schools near this home.

Similar homes
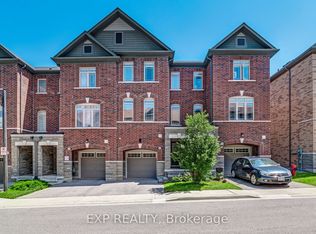
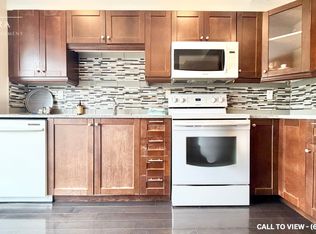
- C$689,9002 bd2 ba-- sqft900 Bogart Mill Trl #212, Newmarket, ON L3Y 8V5For Sale
 MLS ID #N13239918, ROYAL LEPAGE RCR REALTY. TRREB
 - C$659,0002 bd2 ba-- sqft555 William Graham Dr Unit 413, Aurora, ON L4G 3H9For Sale
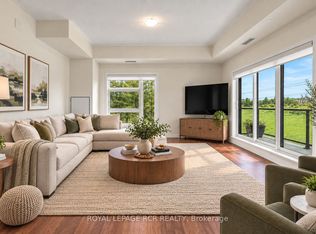 MLS ID #N13762950, ROYAL LEPAGE RCR REALTY. TRREB
 - C$559,0002 bd2 ba-- sqft115 Main St S #28, Newmarket, ON L3Y 8J2For Sale
 MLS ID #N13752240, EXP REALTY. TRREB
 - C$699,0003 bd2 ba-- sqft555 William Graham Dr #344, Aurora, ON L4G 3H9For Sale
 MLS ID #N13761478, RE/MAX WEST REALTY INC.. TRREB
