Luxury Living at The Arbors in Prime Aurora! This ultra-spacious and beautifully updated 2+1 bedroom corner suite offers an exceptional blend of sophistication, comfort and contemporary style. Designed with an expansive open-concept layout, the residence features modern finishes throughout, an elegant living and dining area, and a stunning gourmet-inspired kitchen complete with a centre island-perfect for both everyday living and effortless entertaining. The generously proportioned primary bedroom provides a private retreat, complemented by a beautifully appointed ensuite. The versatile +1 offers the ideal space for a home office, den or additional guest accommodation. Enjoy breathtaking southwest exposure and spectacular views from this coveted corner suite, filling the home with abundant natural light throughout the day. Residents will appreciate the convenience of two underground parking spaces and a private storage locker. Ideally situated in one of Aurora's most desirable neighbourhoods, The Arbors is just minutes from premier shopping, major highways, transit, parks, schools and an array of everyday amenities. A rare opportunity to experience spacious, stylish and sophisticated condominium living in an exceptional location. This remarkable suite must be seen to be truly appreciated! Some Photos AI edited.
For sale
C$699,000
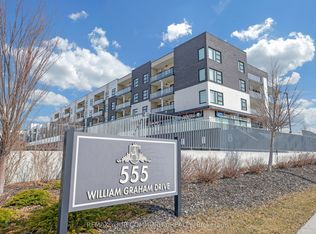
555 William Graham Dr #344, Aurora, ON L4G 3H9
3beds
2baths
Apartment
Built in ----
-- sqft lot
$-- Zestimate®
C$--/sqft
C$1,234/mo HOA
What's special
Beautifully updatedExpansive open-concept layoutModern finishes throughoutStunning gourmet-inspired kitchenCentre islandGenerously proportioned primary bedroomPrivate retreat
- 22 hours
- 0
- 0
Zillow last checked:
Listing updated:
Listed by:
RE/MAX WEST REALTY INC.
Source: TRREB,MLS®#: N13761478 Originating MLS®#: Toronto Regional Real Estate Board
Originating MLS®#: Toronto Regional Real Estate BoardFacts & features
Interior
Bedrooms & bathrooms
- Bedrooms: 3
- Bathrooms: 2
Primary bedroom
- Level: Flat
- Dimensions: 3.91 x 3.51
Bedroom 2
- Level: Flat
- Dimensions: 3.69 x 3.08
Other
- Level: Flat
- Dimensions: 2.8 x 2.74
Den
- Level: Flat
- Dimensions: 2.97 x 2.54
Kitchen
- Level: Flat
- Dimensions: 4.69 x 2.69
Living room
- Level: Flat
- Dimensions: 3.51 x 3.11
Heating
- Forced Air, Gas
Cooling
- Central Air
Appliances
- Laundry: In-Suite Laundry
Features
- Other
- Basement: None
- Has fireplace: No
Interior area
- Living area range: 1000-1199 null
Property
Parking
- Total spaces: 2
- Parking features: Garage
- Has garage: Yes
Features
- Exterior features: Open Balcony
Details
- Parcel number: 299030272
Construction
Type & style
- Home type: Apartment
- Property subtype: Apartment
Materials
- Brick
Community & HOA
HOA
- Services included: Building Insurance Included, Parking Included, Common Elements Included
- HOA fee: C$1,234 monthly
- HOA name: YRSCP
Location
- Region: Aurora
Financial & listing details
- Annual tax amount: C$4,067
- Date on market: 9/9/2026
Price history
Price history is unavailable.
Public tax history
Tax history is unavailable.
Climate risks
Neighborhood: L4G
Nearby schools
GreatSchools rating
No schools nearby
We couldn't find any schools near this home.
- C$778,8882 bd2 ba-- sqft555 William Graham Dr #331, Aurora, ON L4G3H9For Sale

- C$529,0002 bd2 ba-- sqft555 William Graham Dr #PENTHOUSE 401, Aurora, ON L4G3H9For Sale
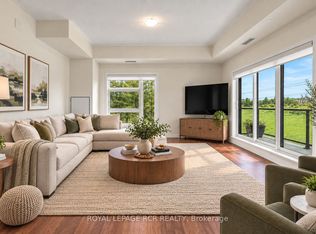
- C$659,0002 bd2 ba-- sqft555 William Graham Dr UNIT 413, Aurora, ON L4G3H9For Sale
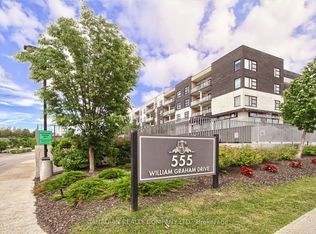
- C$489,0002 bd2 ba-- sqft555 William Graham Dr #246, Aurora, ON L4G3H9For Sale

Similar homes
- C$659,0002 bd2 ba-- sqft555 William Graham Dr Unit 413, Aurora, ON L4G 3H9For SaleMLS ID #N13762950, ROYAL LEPAGE RCR REALTY. TRREB
- C$748,8002 bd2 ba-- sqftThe Arbors, Aurora, ON L4G 3H9For Sale
 MLS ID #N13744312, REMAX YOUR COMMUNITY REALTY. TRREB
 - C$488,0002 bd2 ba-- sqft555 William Graham Dr #348, Aurora, ON L4G 3H9For Sale
 MLS ID #N13758556, BAY STREET GROUP INC.. TRREB
 - C$699,9002 bd2 ba-- sqft555 William Graham Dr #233, Aurora, ON L4G 3H9For Sale
 MLS ID #N13459248, CANADIAN REALTY COMPANY LTD.. TRREB
