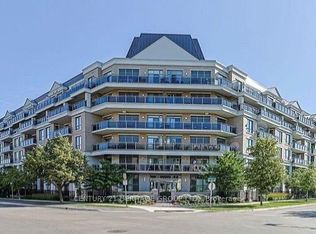
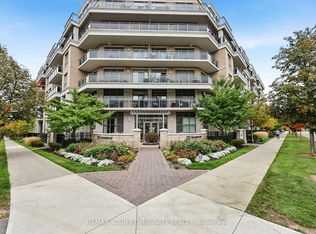
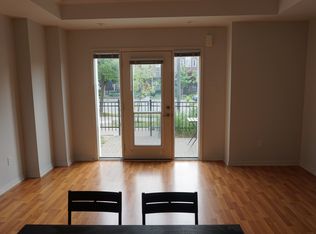
Welcome to one of Central Aurora's most sought-after condominium communities, where luxury, comfort, and convenience come together to create the perfect home for professionals and retirees alike. This move-in-ready 1-bedroom plus den suite features impressive 10-foot ceilings and a private balcony overlooking the beautifully landscaped gardens and a outdoor pool. Large sliding doors fill the open-concept living space with an abundance of natural light, creating a bright airy atmosphere that's perfect for relaxing or entertaining. The spacious primary bedroom offers a generous double walk-in closet, providing exceptional storage. Residents enjoy an outstanding selection of amenities, including a well-appointed library, an elegant party room for hosting family and friends, a fully equipped fitness centre with a hot tub, and a beautifully maintained outdoor pool surrounded by lush gardens. Love the outdoors? Scenic greenbelt walking trails are just a five-minute walk away, offering the perfect setting for daily walks and peaceful escapes into nature. Commuting is effortless with YRT transit and the GO Train and GO Bus just minutes away. Everyday conveniences are right at your doorstep, including Longo's, Cineplex, a variety of restaurants, cafés, shops, and essential services. Whether you're a busy professional seeking a low-maintenance lifestyle or a retiree looking to enjoy comfort and convenience, this exceptional home checks all the boxes. Don't miss your opportunity to own a suite in one of Aurora's most desirable condominium communities. Schedule your private showing today
For sale
C$640,000
111 Civic Square Gate #519, Aurora, ON L4G 0S6
2beds
1baths
Apartment
Built in ----
-- sqft lot
$-- Zestimate®
C$--/sqft
C$692/mo HOA
What's special
- 44 days
- 3
- 0
Zillow last checked:
Listing updated:
Listed by:
RED APPLE REAL ESTATE INC.
Source: TRREB,MLS®#: N13758516 Originating MLS®#: Toronto Regional Real Estate Board
Originating MLS®#: Toronto Regional Real Estate BoardFacts & features
Interior
Bedrooms & bathrooms
- Bedrooms: 2
- Bathrooms: 1
Primary bedroom
- Level: Flat
- Dimensions: 3.66 x 3.2
Den
- Level: Flat
- Dimensions: 2.68 x 2.44
Dining room
- Level: Flat
- Dimensions: 3.66 x 3.2
Kitchen
- Level: Flat
- Dimensions: 2.44 x 2.44
Living room
- Level: Flat
- Dimensions: 3.2 x 3.05
Heating
- Heat Pump, Gas
Cooling
- Central Air
Appliances
- Laundry: In-Suite Laundry
Features
- Primary Bedroom - Main Floor, Storage Area Lockers
- Flooring: Carpet Free
- Basement: None
- Has fireplace: No
Interior area
- Living area range: 700-799 null
Property
Parking
- Total spaces: 1
- Parking features: Assigned, Garage Door Opener
- Has garage: Yes
Accessibility
- Accessibility features: Accessible Public Transit Nearby, Doors Swing In, Elevator, Fire Escape, Open Floor Plan, Parking
Features
- Stories: 1
- Patio & porch: Patio
- Exterior features: Canopy, Controlled Entry, Landscape Lighting, Landscaped, Recreational Area, Year Round Living, Paved Yard, Open Balcony
- Has view: Yes
- View description: City, Garden
- Waterfront features: None
Lot
- Features: Cul de Sac/Dead End, Electric Car Charger, Fenced Yard, Library, Park, Public Transit
- Topography: Dry,Flat
Details
- Parcel number: 297870138
Construction
Type & style
- Home type: Apartment
- Property subtype: Apartment
Materials
- Brick
- Foundation: Concrete, Perimeter Wall
Community & HOA
Community
- Security: Carbon Monoxide Detector(s), Concierge/Security, Monitored, Security Guard, Smoke Detector(s)
HOA
- Amenities included: Bike Storage, Concierge, Elevator, Gym, Outdoor Pool, Party Room/Meeting Room
- Services included: Common Elements Included, Building Insurance Included, Parking Included
- HOA fee: C$692 monthly
- HOA name: YRSCC
Location
- Region: Aurora
Financial & listing details
- Annual tax amount: C$3,417
- Date on market: 9/9/2026
Price history
Price history is unavailable.
Public tax history
Tax history is unavailable.
Climate risks
Neighborhood: L4G
Nearby schools
GreatSchools rating
No schools nearby
We couldn't find any schools near this home.
Similar homes
- C$695,9992 bd1 ba-- sqft111 Civic Square Gate #619, Aurora, ON L4G 0S6For Sale
 MLS ID #N13742094, MAIN STREET REALTY LTD.. TRREB
 - C$888,8003 bd2 ba-- sqft180 John West Way #306, Aurora, ON L4G 0R3For Sale
 MLS ID #N13870362, REMAX YOUR COMMUNITY REALTY. TRREB
 - C$579,0002 bd1 ba-- sqft15277 Yonge St S #313, Aurora, ON L4G 1Y3For Sale
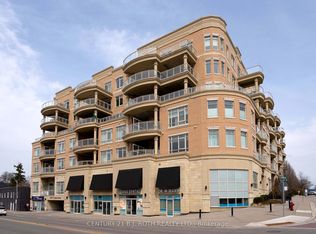 MLS ID #N13810076, CENTURY 21 B.J. ROTH REALTY LTD.. TRREB
 - C$489,0002 bd2 ba-- sqftThe Victorian, Aurora, ON L4G 0K1For Sale
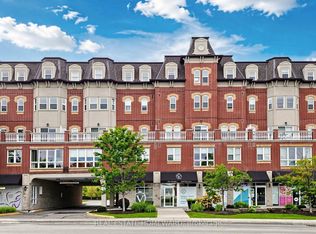 MLS ID #N13763932, REAL ESTATE HOMEWARD. TRREB
