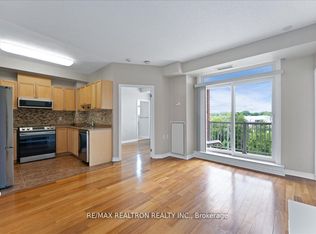
Unmatched Elegance at The Victorian | Bright & Spacious 1 Bed + Den in Prime Central Aurora. Welcome to turn-key luxury living in one of Aurora's most sought-after boutique addresses. This immaculate, sun-drenched 1 Bedroom + Den, 2 Bathroom condo effortlessly combines style, functionality, and unbeatable modern convenience.Key Highlights & Luxury Upgrades: Soaring 9-Foot Ceilings & Open-Concept Layout: Designed to maximize natural light and create an airy, expansive flow throughout. Chef's Eat-In Kitchen: Modernized with custom glass tile backsplash, premium granite countertops, under-cabinet task lighting, and a seamless walk-out to your private balcony-perfect for morning coffee or evening relaxation. Private Primary Retreat: Generously sized bedroom complete with a walk-in closet and a full 4-piece ensuite bath. Flexible Den Space: Ideal for a dedicated home office, studio or nursery. Upgraded Finishes & Convenience: Features elevated trim and baseboard work throughout, plus a convenient 2-piece powder room for guests. Unbeatable Central Aurora Location: Situated just steps from vibrant Yonge Street, you're walking distance to boutique shopping, top-rated restaurants, serene parks, and great schools. You have a Dentist, Doctor's Office and Pharmacy right at your doorstep. Commuting is effortless with immediate access to public transit and the Aurora GO Station (Train & Bus). An ideal opportunity for first-time buyers, downsizers, or savvy investors looking for luxury and lifestyle in the heart of Aurora. Schedule your private showing today!
For sale
C$489,000
15450 Yonge St #309, Aurora, ON L4G 0K1
2beds
2baths
Apartment
Built in ----
-- sqft lot
$-- Zestimate®
C$--/sqft
C$870/mo HOA
What's special
Open-concept layoutAiry expansive flowCustom glass tile backsplashPremium granite countertopsUnder-cabinet task lightingPrivate primary retreatGenerously sized bedroom
- 12 hours
- 0
- 0
Zillow last checked:
Listing updated:
Listed by:
REAL ESTATE HOMEWARD
Source: TRREB,MLS®#: N13763932 Originating MLS®#: Toronto Regional Real Estate Board
Originating MLS®#: Toronto Regional Real Estate BoardFacts & features
Interior
Bedrooms & bathrooms
- Bedrooms: 2
- Bathrooms: 2
Primary bedroom
- Description: Primary Bedroom
- Level: Main
- Area: 13.31 Square Meters
- Area source: Other
- Dimensions: 4.84 x 2.75
Bathroom
- Level: Main
Bathroom
- Level: Main
Den
- Description: Den
- Level: Main
- Area: 4.66 Square Meters
- Area source: Other
- Dimensions: 2.34 x 1.99
Dining room
- Level: Main
- Dimensions: 3.83 x 3.51
Kitchen
- Description: Kitchen
- Level: Main
- Area: 13.44 Square Meters
- Area source: Other
- Dimensions: 3.83 x 3.51
Living room
- Description: Living Room
- Level: Main
- Area: 15.8 Square Meters
- Area source: Other
- Dimensions: 4.01 x 3.94
Living room
- Level: Main
- Dimensions: 4.43 x 3.88
Heating
- Forced Air, Gas
Cooling
- Central Air
Appliances
- Laundry: In-Suite Laundry, Laundry Closet
Features
- Primary Bedroom - Main Floor
- Flooring: Carpet Free
- Basement: None
- Has fireplace: No
Interior area
- Living area range: 700-799 null
Video & virtual tour
Property
Parking
- Total spaces: 1
- Parking features: Underground, Garage Door Opener
- Has attached garage: Yes
Accessibility
- Accessibility features: Elevator, Open Floor Plan, Level Within Dwelling, Parking
Features
- Exterior features: Controlled Entry, Landscaped, Lighting, Open Balcony
Lot
- Features: Hospital, Library, Park, Place Of Worship, Public Transit, Rec./Commun.Centre
Details
- Parcel number: 297130039
- Other equipment: Ventilation System
Construction
Type & style
- Home type: Apartment
- Property subtype: Apartment
- Attached to another structure: Yes
Materials
- Brick, Stone
Community & HOA
Community
- Security: Smoke Detector(s)
HOA
- Amenities included: Exercise Room, Gym, Party Room/Meeting Room, Sauna, Visitor Parking, Elevator
- Services included: CAC Included, Common Elements Included, Heat Included, Building Insurance Included, Parking Included, Water Included
- HOA fee: C$870 monthly
- HOA name: YRSCC
Location
- Region: Aurora
Financial & listing details
- Annual tax amount: C$2,510
- Date on market: 9/10/2026
Price history
Price history is unavailable.
Public tax history
Tax history is unavailable.
Climate risks
Neighborhood: L4G
Nearby schools
GreatSchools rating
No schools nearby
We couldn't find any schools near this home.


Similar homes
- C$498,0002 bd2 ba-- sqft15450 Yonge St #205, Aurora, ON L4G 0K1For Sale
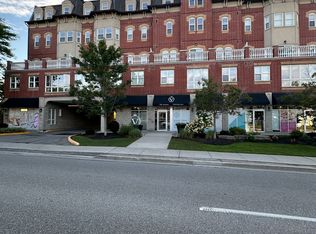 MLS ID #N13714972, REMAX YOUR COMMUNITY REALTY. TRREB
 - C$488,0002 bd2 ba-- sqft555 William Graham Dr #348, Aurora, ON L4G 3H9For Sale
 MLS ID #N13758556, BAY STREET GROUP INC.. TRREB
 - C$489,9982 bd2 ba-- sqft160 Wellington St E #301, Aurora, ON L4G 1J3For Sale
 MLS ID #N13526250, LANDPOWER REAL ESTATE LTD.. TRREB
 - C$449,9002 bd2 ba-- sqftWellington Gates, Aurora, ON L4G 1J3For Sale
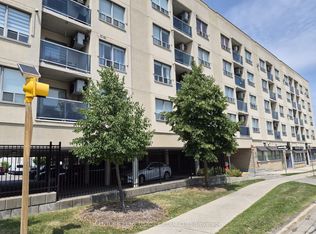 MLS ID #N13579736, CENTURY 21 HERITAGE GROUP LTD.. TRREB
