Welcome to Aurora Village! This bright and well-maintained top-floor condo offers 2 bedrooms, 2 bathrooms, and the perfect blend of comfort, convenience, and community living. - The thoughtfully designed layout features an open-concept living and dining area with a convenient kitchen pass-through, creating an inviting space filled with natural light. The spacious primary bedroom includes a walk-in closet and a private ensuite featuring a new Safe Step walk-in tub with multiple spa settings, providing both comfort and accessibility. An in-suite laundry room with additional storage adds to the home's everyday functionality. - Step onto your private balcony to enjoy your morning coffee while watching the sunrise, or take advantage of the expansive rooftop terrace with panoramic views-an ideal space to relax or entertain. Residents also enjoy access to a party/meeting room, ample visitor parking, and a welcoming community atmosphere. Pet lovers will appreciate that pets are welcome (with restrictions), making this a wonderful place to call home for both you and your furry companion. - The location is exceptional! Situated directly across the street from the Aurora GO Station-just a two-minute walk-and offering quick access to Highways 404 and 400, commuting couldn't be easier. One of Aurora's most walkable neighbourhoods, you'll be just minutes from cafés, restaurants, boutique shops, Town Park and its vibrant community events, Sheppard's Bush Conservation Area, recreation centres, the Aurora Public Library, the EarlyON Centre, parks, schools, and all the everyday amenities you need. - Clean, move-in ready, and ideally located, this condo is an outstanding opportunity for first-time buyers, downsizers, or anyone seeking a low-maintenance lifestyle in one of Aurora's most desirable communities. Please Note: some photos have been virtually staged
For sale
C$459,900
160 Wellington St #513, Aurora, ON L4G 1J3
2beds
2baths
Apartment
Built in ----
-- sqft lot
$-- Zestimate®
C$--/sqft
C$660/mo HOA
What's special
Convenient kitchen pass-throughSpacious primary bedroomWalk-in closetPrivate ensuitePrivate balconyClean move-in ready
- 27 days |
- 21 |
- 1 |
Zillow last checked:
Listing updated:
Listed by:
CENTURY 21 HERITAGE GROUP LTD.
Source: TRREB,MLS®#: N13579736 Originating MLS®#: Toronto Regional Real Estate Board
Originating MLS®#: Toronto Regional Real Estate BoardFacts & features
Interior
Bedrooms & bathrooms
- Bedrooms: 2
- Bathrooms: 2
Primary bedroom
- Level: Flat
- Dimensions: 4.52 x 2.94
Bedroom 2
- Level: Flat
- Dimensions: 3.98 x 2.74
Dining room
- Level: Flat
- Dimensions: 5.59 x 3.76
Kitchen
- Level: Flat
- Dimensions: 3.3 x 2.69
Laundry
- Level: Flat
- Dimensions: 2.44 x 1.63
Living room
- Level: Flat
- Dimensions: 5.59 x 3.76
Heating
- Forced Air, Gas
Cooling
- Central Air
Appliances
- Laundry: In-Suite Laundry
Features
- Flooring: Carpet Free
- Basement: None
- Has fireplace: No
Interior area
- Living area range: 900-999 null
Property
Parking
- Total spaces: 1
- Parking features: Surface
Features
- Stories: 1
- Exterior features: Open Balcony
Lot
- Features: Public Transit, Rec./Commun.Centre, School
Details
- Parcel number: 295310064
Construction
Type & style
- Home type: Apartment
- Property subtype: Apartment
Materials
- Stucco (Plaster)
Community & HOA
HOA
- Amenities included: Elevator, Party Room/Meeting Room, Rooftop Deck/Garden, Visitor Parking
- Services included: Common Elements Included, Building Insurance Included, Water Included, Parking Included
- HOA fee: C$660 monthly
- HOA name: YRCC
Location
- Region: Aurora
Financial & listing details
- Annual tax amount: C$2,229
- Date on market: 7/18/2026
Price history
Price history is unavailable.
Public tax history
Tax history is unavailable.
Climate risks
Neighborhood: L4G
Nearby schools
GreatSchools rating
No schools nearby
We couldn't find any schools near this home.
- C$--2 bd2 ba950 sqft160 Wellington St E #0, Aurora, ON L4G1J3Off Market
- C$358,8001 bd1 ba-- sqft160 Wellington St E #411, Aurora, ON L4G1J3For Sale
- C$489,9982 bd2 ba-- sqft160 Wellington St E #301, Aurora, ON L4G1J3For Sale

- C$2,3902 bd2 ba-- sqft160 Wellington St E #310, Aurora, ON L4G1J3For Rent

- C$--2 bd2 ba950 sqft160 Wellington St E #315, Aurora, ON L4G1J3Off Market
- C$--3 bd1 ba1k sqft145 Wellington St W #147-712, Aurora, ON L4G3L9Off Market
- C$--3 bd1 ba1k sqft145 Wellington St W #511, Aurora, ON L4G3L9Off Market
- C$--3 bd1 ba1k sqft145 Wellington St W #147-411, Aurora, ON L4G3L9Off Market
Similar homes
- C$489,9982 bd2 ba-- sqft160 Wellington St E #301, Aurora, ON L4G 1J3For SaleMLS ID #N13526250, LANDPOWER REAL ESTATE LTD.. TRREB
- C$459,9002 bd1 ba-- sqft15390 Yonge St #406, Aurora, ON L4G 1N8For Sale
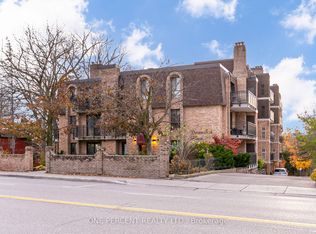 MLS ID #N13544944, ONE PERCENT REALTY LTD.. TRREB
 - C$429,0001 bd1 ba-- sqft555 William Graham Dr #105, Aurora, ON L4G 3H9For Sale
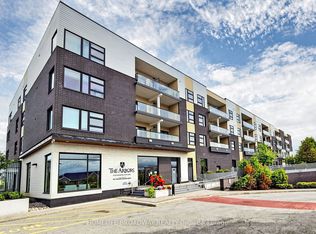 MLS ID #N13659508, HOMELIFE BROADWAY REALTY INC.. TRREB
 - C$549,0002 bd1 ba-- sqft85 Wellington St W #104, Aurora, ON L4G 2P2For Sale
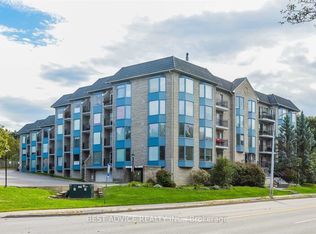 MLS ID #N13632108, BEST ADVICE REALTY INC.. TRREB
 - C$499,0002 bd2 ba-- sqftThe Arbours, Aurora, ON L4G 3H9For SaleMLS ID #N13529098, COLDWELL BANKER THE REAL ESTATE CENTRE. TRREB
- C$520,0002 bd2 ba-- sqft15450 Yonge St #205, Aurora, ON L4G 0K1For SaleMLS ID #N12835036, REMAX YOUR COMMUNITY REALTY. TRREB
- C$529,0002 bd2 ba-- sqftThe Arbors, Aurora, ON L4G 3H9For SaleMLS ID #N13648950, REMAX YOUR COMMUNITY REALTY. TRREB
- C$458,0003 bd2 ba-- sqft242 Milestone Cres, Aurora, ON L4G 3M2For SaleMLS ID #N13473844, RE/MAX EXPERTS. TRREB
- C$499,9003 bd2 ba-- sqftCountry Lane Townhomes, Aurora, ON L4G 3M2For SaleMLS ID #N13637406, EXP REALTY. TRREB
- C$649,0002 bd2 ba-- sqftDevonshire Place, Aurora, ON L4G 1N8For SaleMLS ID #N13628582, CENTURY 21 HERITAGE GROUP LTD.. TRREB
- C$465,0002 bd1 ba-- sqft185 Deerfield Rd #315, Newmarket, ON L3Y 0G7New ConstructionMLS ID #N13462000, RE/MAX REALTRON REALTY INC.. TRREB
- C$539,9001 bd1 ba-- sqft85 Wellington St W #204, Aurora, ON L4G 2P2For SaleMLS ID #N13647504, ROYAL LEPAGE SIGNATURE REALTY. TRREB
- C$454,8581 bd1 ba-- sqftKing Terraces, King, ON L7B 0R6New ConstructionMLS ID #N13668278, INTERCITY REALTY INC.. TRREB
- C$579,0002 bd1 ba-- sqftThe Centro, Aurora, ON L4G 1Y3For SaleMLS ID #N13040330, CENTURY 21 B.J. ROTH REALTY LTD.. TRREB
- C$457,5003 bd2 ba-- sqft248 Milestone Cres E #120, Aurora, ON L4G 3M2For SaleMLS ID #N12853438, EXP REALTY. TRREB
- C$459,0001 bd1 ba-- sqft185 Deerfield Rd #420, Newmarket, ON L3Y 0G7For SaleMLS ID #N13588586, RE/MAX HALLMARK YORK GROUP REALTY LTD.. TRREB
- C$509,0001 bd1 ba-- sqft555 William Graham Dr #121, Aurora, ON L4G 3H9For SaleMLS ID #N13587068, RE/MAX EXPERTS. TRREB
- C$480,0003 bd2 ba-- sqft148 Milestone Cres, Aurora, ON L4G 3M2For SaleMLS ID #N13052688, ROYAL LEPAGE CITIZEN REALTY. TRREB
- C$539,9902 bd2 ba-- sqft555 William Graham Dr Unit 436, Aurora, ON L4G 3H9For SaleMLS ID #N13412712, RIGHT AT HOME REALTY INC.. TRREB
- C$459,0001 bd1 ba-- sqft185 Deerfield Rd #1002, Newmarket, ON L3Y 0G7For SaleMLS ID #N13552874, RE/MAX REALTRON WENDY ZHENG REALTY. TRREB
