Welcome To 160 Wellington Street East, A Beautifully Updated And Well-Maintained 2-Bedroom, 2-Bathroom Condo In A Highly Convenient Aurora Location. This Bright And Inviting Unit Feature A Functional Layout Filled With Natural Light, A Spacious Bedroom With Generous Closet Space, And A Comfortable Living Area Designed For Both Relaxation And Entertaining. Extensively Upgraded Throughout, This Move-In-Ready Home Showcases Hardwood Flooring, Updated Baseboards, Modern Countertops, A Renovated Bathroom Vanity And Toilet, Stylish Lighting Fixtures, Pot Lights, Custom Accent Walls, Fresh Paint, Zebra Blinds, And Updated Electrical Wiring And Outlets. The Kitchen Is Equipped With Stainless Steel Appliances And Offers Excellent Storage And Workspace For Everyday Living. Located Just A 2-Minute Walk To The Aurora GO Station, This Condo Offers Exceptional Convenience For Commuters. Enjoy Easy Access To Public Transit, The Aurora Public Library, EarlyON Centre, Parks, Schools, Shopping, And Everyday Amenities, With Highway 404 Only Minutes Away. Enjoy Being Within Walking Distance Of Local Cafes, Restaurants, And Town Park, Home To Many Of Aurora's Vibrant Community Events And Seasonal Festivals. An Excellent Opportunity For First-Time Buyers, Investors, Or Downsizers Seeking A Modern-Renovated Home In One Of Aurora's Most Desirable And Accessible Neighbourhoods.
For sale
C$489,998
160 Wellington St E #301, Aurora, ON L4G 1J3
2beds
2baths
Apartment
Built in ----
-- sqft lot
$-- Zestimate®
C$--/sqft
C$665/mo HOA
What's special
Bright and inviting unitExtensively upgraded throughoutHardwood flooringUpdated baseboardsModern countertopsStylish lighting fixturesPot lights
- 43 days |
- 15 |
- 1 |
Zillow last checked:
Listing updated:
Listed by:
LANDPOWER REAL ESTATE LTD.
Source: TRREB,MLS®#: N13526250 Originating MLS®#: Toronto Regional Real Estate Board
Originating MLS®#: Toronto Regional Real Estate BoardFacts & features
Interior
Bedrooms & bathrooms
- Bedrooms: 2
- Bathrooms: 2
Primary bedroom
- Level: Flat
- Dimensions: 6.1 x 4.42
Bedroom 2
- Level: Flat
- Dimensions: 4.32 x 2.82
Dining room
- Level: Flat
- Dimensions: 5.69 x 4.57
Foyer
- Level: Flat
- Dimensions: 2.13 x 1.85
Kitchen
- Level: Flat
- Dimensions: 3.1 x 2.54
Laundry
- Level: Flat
- Dimensions: 2.36 x 1.93
Living room
- Level: Flat
- Dimensions: 5.69 x 4.57
Heating
- Forced Air, Gas
Cooling
- Central Air
Appliances
- Included: Water Heater
- Laundry: In-Suite Laundry
Features
- Flooring: Carpet Free
- Basement: None
- Has fireplace: No
Interior area
- Living area range: 900-999 null
Video & virtual tour
Property
Parking
- Total spaces: 1
- Parking features: Assigned
Features
- Exterior features: Terrace Balcony
Construction
Type & style
- Home type: Apartment
- Property subtype: Apartment
Materials
- Stucco (Plaster)
Community & HOA
HOA
- Services included: Building Insurance Included, Common Elements Included, Water Included
- HOA fee: C$665 monthly
- HOA name: YRSCC
Location
- Region: Aurora
Financial & listing details
- Annual tax amount: C$2,219
- Date on market: 7/6/2026
Price history
Price history is unavailable.
Public tax history
Tax history is unavailable.
Climate risks
Neighborhood: L4G
Nearby schools
GreatSchools rating
No schools nearby
We couldn't find any schools near this home.
- C$--2 bd2 ba950 sqft160 Wellington St E #0, Aurora, ON L4G1J3Off Market
- C$358,8001 bd1 ba-- sqft160 Wellington St E #411, Aurora, ON L4G1J3For Sale
- C$459,9002 bd2 ba-- sqft160 Wellington St #513, Aurora, ON L4G1J3For Sale
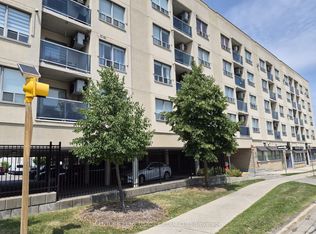
- C$2,3902 bd2 ba-- sqft160 Wellington St E #310, Aurora, ON L4G1J3For Rent

- C$--2 bd2 ba950 sqft160 Wellington St E #315, Aurora, ON L4G1J3Off Market
- C$--3 bd1 ba1k sqft145 Wellington St W #147-712, Aurora, ON L4G3L9Off Market
- C$--3 bd1 ba1k sqft145 Wellington St W #511, Aurora, ON L4G3L9Off Market
- C$--3 bd1 ba1k sqft145 Wellington St W #147-411, Aurora, ON L4G3L9Off Market
Similar homes
- C$459,9002 bd1 ba-- sqft15390 Yonge St #406, Aurora, ON L4G 1N8For Sale
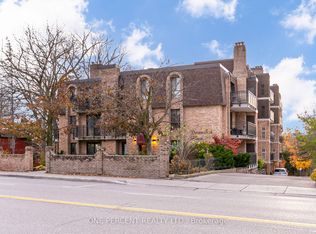 MLS ID #N13544944, ONE PERCENT REALTY LTD.. TRREB
 - C$529,0002 bd2 ba-- sqftThe Arbors, Aurora, ON L4G 3H9For Sale
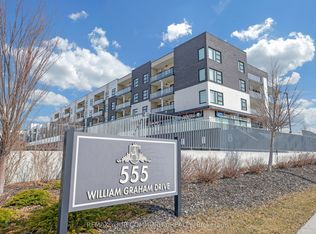 MLS ID #N13648950, REMAX YOUR COMMUNITY REALTY. TRREB
 - C$539,9001 bd1 ba-- sqft85 Wellington St W #204, Aurora, ON L4G 2P2For Sale
 MLS ID #N13647504, ROYAL LEPAGE SIGNATURE REALTY. TRREB
 - C$488,0003 bd2 ba-- sqft10 Tangreen Ct Unit 804, Toronto, ON M2M 4B9For Sale
 MLS ID #C13671410, REMAX YOUR COMMUNITY REALTY. TRREB
 - C$429,0001 bd1 ba-- sqft555 William Graham Dr #105, Aurora, ON L4G 3H9For SaleMLS ID #N13659508, HOMELIFE BROADWAY REALTY INC.. TRREB
- C$549,9003 bd2 ba-- sqft5 Weldrick Rd W #611, Richmond Hill, ON L4C 8S9For SaleMLS ID #N13675896, Royal LePage Real Estate Services Ltd., Brokerage. TRREB
- C$---- bd-- ba-- sqft270 Davis Dr #209, Newmarket, ON L3Y 8K2Off Market
- C$476,0002 bd1 ba-- sqft1 Four Winds Dr #513, Toronto, ON M3J 2T1For SaleMLS ID #W13653778, SUTTON GROUP-ADMIRAL REALTY INC.. TRREB
- C$558,0002 bd2 ba-- sqft11 Townsgate Dr #814, Vaughan, ON L4J 8G4For SaleMLS ID #N13679784, MANOR HILL REALTY INC.. TRREB
- C$460,0002 bd1 ba-- sqft21 Elizabeth St S #205, Richmond Hill, ON L4C 3V5For SaleMLS ID #N13497070, HOMELIFE GOLCONDA REALTY INC.. TRREB
- C$485,0002 bd1 ba-- sqft330 Red Maple Rd #1103, Richmond Hill, ON L4C 0T6For SaleMLS ID #N13477282, HOMELIFE NEW WORLD REALTY INC.. TRREB
- C$499,9902 bd1 ba-- sqft20 Fashion Roseway #105, Toronto, ON M2N 6B5For SaleMLS ID #C13652282, CENTURY 21 PEOPLE`S CHOICE REALTY INC.. TRREB
- C$459,0002 bd1 ba-- sqft33 Singer Ct #2507, Toronto, ON M2K 0B4For SaleMLS ID #C13668486, HOMELIFE/FUTURE REALTY INC.. TRREB
- C$489,0002 bd2 ba-- sqft2825 Islington Ave #814, Toronto, ON M9L 2K1For SaleMLS ID #W13592594, CENTURY 21 PEOPLE`S CHOICE REALTY INC.. TRREB
- C$485,0002 bd2 ba-- sqft410 McLevin Ave Unit 509, Toronto, ON M1B 5J5For SaleMLS ID #E13587508, ROYAL LEPAGE CITIZEN REALTY. TRREB
- C$458,0001 bd1 ba-- sqft20-191 Lytham Green Cir #2, Newmarket, ON L3Y 0H3New ConstructionMLS ID #N13574778, REMAX YOUR COMMUNITY REALTY. TRREB
- C$489,0002 bd2 ba-- sqft8 Lee Centre Dr #913, Toronto, ON M1H 3H8For SaleMLS ID #E13613736, DAN PLOWMAN TEAM REALTY INC.. TRREB
- C$510,0002 bd2 ba-- sqft81 Townsgate Dr Unit 1103, Vaughan, ON L4J 8E6For SaleMLS ID #N13465612, SUTTON GROUP-ADMIRAL REALTY INC.. TRREB
- C$498,0002 bd1 ba-- sqft18 Uptown Dr #120, Markham, ON L3R 5M5For SaleMLS ID #N13591382, LANDPOWER REAL ESTATE LTD.. TRREB
- C$498,0002 bd1 ba-- sqftPortrait, Toronto, ON M3H 0B2For SaleMLS ID #C13552112, ORIGIN COLLECTIVE REALTY LTD.. TRREB
