Main Level Corner Unit !!!! ......This is not an assignment.The condo is now registered!!!.........Welcome to Smart Living at Glenway Urban Towns by Andrin Homes. This brand-new, Main Level, well-designed space and one parking spot, Close to the Unit, and one locker. Featuring a sleek brick-and-modern facade, this suite is filled with natural light and offers a highly functional open-concept layout.Enjoy a contemporary kitchen with granite countertops, high ceilings, large windows, and quality stainless-steel, energy-efficient appliances, along with a full washer and dryer. Energy Star Central air conditioning and heating, this home combines comfort with performance. Ideally located between Bathurst and Yonge, just off David Drive, you're steps from the Newmarket Bus Terminal, GO transit, VIVA stations, and minutes to the GO Train, making commuting effortless. Also, Central Newmarket has great accessibility to Vaughan and TTC downtown subway. Everyday conveniences are close by, including Costco, Upper Canada Mall, restaurants, retail plazas, schools, and entertainment, as well as Southlake Regional Health Centre and multiple community centres and Easy Access to Highways. Nature lovers will appreciate the nearby conservation trail and park. Residents enjoy access to a private community park, dog park, visitor parking, dog wash station, Garbage Chute, Playground, Green Space, Common Area Snow Removal, Security Cameras and car wash bay. Cottage country is almost at your doorstep, offering great recreation from sailing, swimming and boating to hiking, cross-country skiing.
New construction
C$490,000
20-191 Lytham Green Cir #2, Newmarket, ON L3Y 0H3
1beds
1baths
Townhouse
Built in ----
-- sqft lot
$-- Zestimate®
C$--/sqft
C$293/mo HOA
What's special
Main level corner unitSleek brick-and-modern facadeHighly functional open-concept layoutHigh ceilingsLarge windowsQuality stainless-steel energy-efficient appliancesFull washer and dryer
- 17 days |
- 20 |
- 1 |
Zillow last checked:
Listing updated:
Listed by:
REMAX YOUR COMMUNITY REALTY
Source: TRREB,MLS®#: N13574778 Originating MLS®#: Toronto Regional Real Estate Board
Originating MLS®#: Toronto Regional Real Estate BoardFacts & features
Interior
Bedrooms & bathrooms
- Bedrooms: 1
- Bathrooms: 1
Heating
- Forced Air, Gas
Cooling
- Central Air
Appliances
- Laundry: In-Suite Laundry, Common Area
Features
- Flooring: Carpet Free
- Basement: None
- Has fireplace: No
Interior area
- Living area range: 500-599 null
Property
Parking
- Total spaces: 1
Features
- Exterior features: Juliette Balcony
Details
- Parcel number: 300990191
Construction
Type & style
- Home type: Townhouse
- Property subtype: Townhouse
Materials
- Brick
Condition
- New construction: Yes
Community & HOA
HOA
- Services included: Parking Included
- HOA fee: C$293 monthly
- HOA name: 1567
Location
- Region: Newmarket
Financial & listing details
- Date on market: 7/17/2026
REMAX YOUR COMMUNITY REALTY
REMAX YOUR COMMUNITY REALTY
By pressing Contact Agent, you agree that the real estate professional identified above may call/text you about your search, which may involve use of automated means and pre-recorded/artificial voices. You don't need to consent as a condition of buying any property, goods, or services. Message/data rates may apply. You also agree to our Terms of Use. Zillow does not endorse any real estate professionals. We may share information about your recent and future site activity with your agent to help them understand what you're looking for in a home.
Price history
Price history is unavailable.
Public tax history
Tax history is unavailable.
Climate risks
Neighborhood: L3Y
Nearby schools
GreatSchools rating
No schools nearby
We couldn't find any schools near this home.
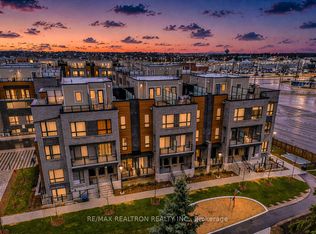
- C$599,0002 bd2 ba-- sqft22 Lytham Green Cir #6, Newmarket, ON L3Y0E1New Construction
- C$--1 bd1 ba1.5k sqft26 Lytham Green Cir #16, Newmarket, ON L3Y0E1Off Market

- C$--1 bd1 ba599 sqft1 Lytham Green Cir #13-17, Newmarket, ON L3Y0H3Off Market
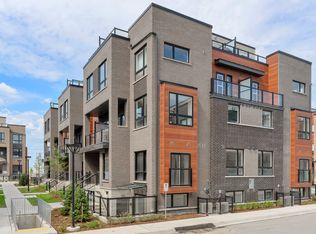
- C$579,0002 bd2 ba-- sqft26 Lytham Green Cir #6, Newmarket, ON L3Y0H3For Sale
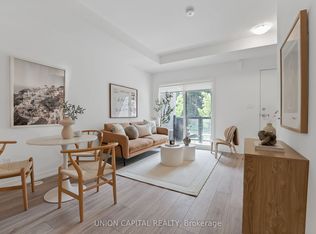
- C$695,0002 bd2 ba-- sqft11 Lytham Green Cir SUITE 18, Newmarket, ON L3Y0H5For Sale
- C$--1 bd1 ba560 sqft20 Lytham Green Cir #13, Newmarket, ON L3Y0E1Off Market
- C$2,2001 bd1 ba-- sqft20 Lytham Green Cir #15, Newmarket, ON L3Y0E1For Rent
- C$1,045,0005 bd3 ba-- sqft81 Dundonald Trl, Newmarket, ON L3Y0E1For Sale
Similar homes
- C$599,0002 bd2 ba-- sqft22 Lytham Green Cir #6, Newmarket, ON L3Y 0E1New ConstructionMLS ID #N12993774, RE/MAX REALTRON REALTY INC.. TRREB
- C$459,0001 bd1 ba-- sqft185 Deerfield Rd #1002, Newmarket, ON L3Y 0G7For Sale
 MLS ID #N13552874, RE/MAX REALTRON WENDY ZHENG REALTY. TRREB
 - C$499,0002 bd2 ba-- sqftThe Arbours, Aurora, ON L4G 3H9For Sale
 MLS ID #N13529098, COLDWELL BANKER THE REAL ESTATE CENTRE. TRREB
 - C$634,0002 bd3 ba-- sqft500 Alex Gardner Cir #99, Aurora, ON L4G 3G5For Sale
 MLS ID #N13600570, REALBIZ REALTY INC.. TRREB
 - C$499,0002 bd1 ba-- sqft18 Uptown Dr #921, Markham, ON L3R 5M5For SaleMLS ID #N13620144, RE/MAX ABOUTOWNE REALTY CORP.. TRREB
- C$598,8882 bd3 ba-- sqft400 Alex Gardner Cir #86, Aurora, ON L4G 3G5For SaleMLS ID #N13538060, RIGHT AT HOME REALTY INC.. TRREB
- C$674,9992 bd2 ba-- sqft185 Deerfield Rd #419, Newmarket, ON L3Y 0G7For SaleMLS ID #N12990830, RE/MAX HALLMARK YORK GROUP REALTY LTD.. TRREB
- C$499,9001 bd1 ba-- sqft2075 King Rd #249, King, ON L7B 1K2For SaleMLS ID #N13469062, ENGEL & VOLKERS TORONTO CITY. TRREB
- C$528,8002 bd1 ba-- sqft85 Oneida Cres #811, Richmond Hill, ON L4B 0H4For SaleMLS ID #N13620478, HOMELIFE NEW WORLD REALTY INC.. TRREB
- C$498,0002 bd1 ba-- sqft18 Uptown Dr #120, Markham, ON L3R 5M5For SaleMLS ID #N13591382, LANDPOWER REAL ESTATE LTD.. TRREB
- C$544,9002 bd2 ba-- sqft555 William Graham Dr #Penthouse 401, Aurora, ON L4G 3H9For SaleMLS ID #N12919410, REMAX YOUR COMMUNITY REALTY. TRREB
- C$588,0002 bd2 ba-- sqft1 Gable Hurst Way #2608, Markham, ON L6B 1N5For SaleMLS ID #N13623212, RE/MAX REALTRON MICHELLE XIE REALTY. TRREB
- C$499,0001 bd1 ba-- sqft11611 Yonge St #109, Richmond Hill, ON L4E 1G2For SaleMLS ID #N13518768, CHESTNUT PARK REAL ESTATE LIMITED. TRREB
- C$458,8881 bd1 ba-- sqft2 David Eyer Rd #933, Richmond Hill, ON L4S 0N6New ConstructionMLS ID #N13554720, HOMELIFE NEW WORLD REALTY INC.. TRREB
- C$399,9991 bd1 ba-- sqft11611 Yonge St #525, Richmond Hill, ON L4E 1G2For SaleMLS ID #N13629536, SUPERSTARS REALTY LTD.. TRREB
- C$495,0001 bd1 ba-- sqft99 Eagle Rock Way #524, Vaughan, ON L6A 5A7For SaleMLS ID #N13467308, CAPITAL NORTH REALTY CORPORATION. TRREB
- C$485,0001 bd1 ba-- sqft6 David Eyer Rd #518, Richmond Hill, ON L4S 0N5For SaleMLS ID #N13505342, BRIDLEPATH PROGRESSIVE REAL ESTATE INC.. TRREB
- C$489,0001 bd1 ba-- sqftD'or Condominiums, Vaughan, ON L4J 0L3For SaleMLS ID #N13164320, RE/MAX REALTRON REALTY INC.. TRREB
- C$475,0002 bd2 ba-- sqft2916 Highway 7 Rd #1505, Vaughan, ON L4K 0G3New ConstructionMLS ID #N13587662, SUTTON GROUP-ADMIRAL REALTY INC.. TRREB
- C$485,0002 bd1 ba-- sqft8323 Kennedy Rd #612, Markham, ON L3R 5W7For SaleMLS ID #N13544320, CENTURY 21 LEADING EDGE REALTY INC.. TRREB
