WOW! Perfect opportunity for first-time buyers! This bright and modern 2-bedroom, 2-bathroom townhouse with 1 parking spot offers exceptional value with a functional, open-concept layout and absolutely no wasted space. Enjoy a PREMIUM PARK VIEW & GREEN SPACE - UNOBSTRUCTED AND PRIVATE! The SOUTH FACING exposure bathes the home with natural sunlight throughout the day. Relax on your private balcony in the evening with peaceful park and tree views. The stylish kitchen features quartz countertops, S/S appliances, white shaker cabinetry, and a functional layout that seamlessly flows into the living and dining areas. 9FT ceilings and large windows with custom roller shades create an airy, spacious feel, while Energy Star central heating and air conditioning provide year-round comfort and efficiency. No carpet and matching stained hardwood floors makes this townhome a breeze to clean and maintain! Located in the heart of Newmarket, you're just steps to the Newmarket Bus Terminal, GO Bus, VIVA Transit, parks, trails, shopping, restaurants, and everyday conveniences. Costco, Upper Canada Mall, Southlake Regional Health Centre, community centres, golf courses, and the Newmarket GO Station are all just minutes away. Enjoy access to fantastic community amenities including a private park, dog park, visitor parking, dog wash station, and car wash area. For outdoor enthusiasts, Lake Simcoe and cottage country are within easy reach, offering endless opportunities for boating, swimming, hiking, skiing, and year-round recreation. Affordable, low-maintenance, and move-in ready-this is an incredible opportunity to own your first home or investment property without compromising on lifestyle, location, or value.
For sale
C$579,000
26 Lytham Green Cir #6, Newmarket, ON L3Y 0H3
2beds
2baths
Townhouse
Built in ----
-- sqft lot
$-- Zestimate®
C$--/sqft
C$276/mo HOA
What's special
Functional open-concept layoutWhite shaker cabinetryMatching stained hardwood floors
- 57 days |
- 31 |
- 3 |
Zillow last checked:
Listing updated:
Listed by:
UNION CAPITAL REALTY
Source: TRREB,MLS®#: N13431580 Originating MLS®#: Toronto Regional Real Estate Board
Originating MLS®#: Toronto Regional Real Estate BoardFacts & features
Interior
Bedrooms & bathrooms
- Bedrooms: 2
- Bathrooms: 2
Primary bedroom
- Level: Lower
- Dimensions: 3.05 x 2.85
Bedroom 2
- Level: Lower
- Dimensions: 2.56 x 2.44
Dining room
- Level: Main
- Dimensions: 4.6 x 4.14
Kitchen
- Level: Main
- Dimensions: 2.44 x 3.2
Living room
- Level: Main
- Dimensions: 4.6 x 4.14
Utility room
- Level: Lower
- Dimensions: 1.4 x 3.63
Heating
- Forced Air, Gas
Cooling
- Central Air
Appliances
- Laundry: Ensuite
Features
- None
- Basement: Finished
- Has fireplace: No
Interior area
- Living area range: 900-999 null
Property
Parking
- Total spaces: 1
- Parking features: Underground
- Has garage: Yes
Features
- Exterior features: Open Balcony
- Has view: Yes
- View description: Park/Greenbelt, Clear
Lot
- Features: Clear View, Park, Rec./Commun.Centre, Public Transit, School, Greenbelt/Conservation
Details
- Parcel number: 300990482
Construction
Type & style
- Home type: Townhouse
- Property subtype: Townhouse
Materials
- Brick
Details
- Builder name: Andrin Homes
Community & HOA
HOA
- Services included: Building Insurance Included, Parking Included, Common Elements Included
- HOA fee: C$276 monthly
- HOA name: YRSCC
Location
- Region: Newmarket
Financial & listing details
- Annual tax amount: C$1,792
- Date on market: 6/11/2026
U
UNION CAPITAL REALTY
By pressing Contact Agent, you agree that the real estate professional identified above may call/text you about your search, which may involve use of automated means and pre-recorded/artificial voices. You don't need to consent as a condition of buying any property, goods, or services. Message/data rates may apply. You also agree to our Terms of Use. Zillow does not endorse any real estate professionals. We may share information about your recent and future site activity with your agent to help them understand what you're looking for in a home.
Price history
Price history is unavailable.
Public tax history
Tax history is unavailable.
Climate risks
Neighborhood: L3Y
Nearby schools
GreatSchools rating
No schools nearby
We couldn't find any schools near this home.
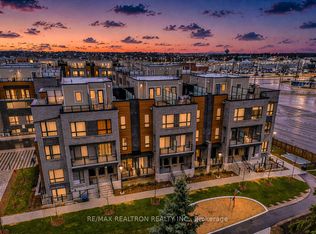
- C$599,0002 bd2 ba-- sqft22 Lytham Green Cir #6, Newmarket, ON L3Y0E1New Construction
- C$--1 bd1 ba1.5k sqft26 Lytham Green Cir #16, Newmarket, ON L3Y0E1Off Market

- C$--1 bd1 ba599 sqft1 Lytham Green Cir #13-17, Newmarket, ON L3Y0H3Off Market
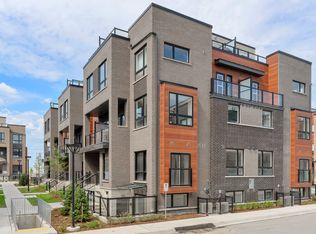
- C$490,0001 bd1 ba-- sqft20-191 Lytham Green Cir #2, Newmarket, ON L3Y0H3New Construction

- C$695,0002 bd2 ba-- sqft11 Lytham Green Cir SUITE 18, Newmarket, ON L3Y0H5For Sale
- C$--1 bd1 ba560 sqft20 Lytham Green Cir #13, Newmarket, ON L3Y0E1Off Market
- C$2,2001 bd1 ba-- sqft20 Lytham Green Cir #15, Newmarket, ON L3Y0E1For Rent
- C$819,9004 bd4 ba-- sqft257 Harding Park St, Newmarket, ON L3Y0E1For Sale
Similar homes
- C$599,0002 bd2 ba-- sqft22 Lytham Green Cir #6, Newmarket, ON L3Y 0E1New ConstructionMLS ID #N12993774, RE/MAX REALTRON REALTY INC.. TRREB
- C$738,0003 bd3 ba-- sqft209 Vivant St, Newmarket, ON L3X 0K7For Sale
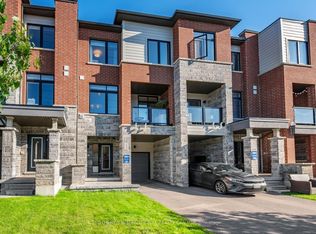 MLS ID #N13645184, SOTHEBY'S INTERNATIONAL REALTY CANADA. TRREB
 - C$490,0001 bd1 ba-- sqft20-191 Lytham Green Cir #2, Newmarket, ON L3Y 0H3New ConstructionMLS ID #N13574778, REMAX YOUR COMMUNITY REALTY. TRREB
- C$785,0003 bd3 ba-- sqft190 Vantage Loop, Newmarket, ON L3X 0L3For Sale
 MLS ID #N13641614, RE/MAX EXCEL REALTY LTD.. TRREB
 - C$599,0003 bd2 ba-- sqft317 Milestone Cres, Aurora, ON L4G 3M2For SaleMLS ID #N13428932, UNION CAPITAL REALTY. TRREB
- C$529,0002 bd2 ba-- sqftThe Arbors, Aurora, ON L4G 3H9For SaleMLS ID #N13648950, REMAX YOUR COMMUNITY REALTY. TRREB
- C$598,8882 bd3 ba-- sqft400 Alex Gardner Cir #86, Aurora, ON L4G 3G5For SaleMLS ID #N13538060, RIGHT AT HOME REALTY INC.. TRREB
- C$634,0002 bd3 ba-- sqft500 Alex Gardner Cir #99, Aurora, ON L4G 3G5For SaleMLS ID #N13600570, REALBIZ REALTY INC.. TRREB
- C$524,0002 bd2 ba-- sqft51 Jefferson Side Rd #120, Richmond Hill, ON L4E 1M1New ConstructionMLS ID #N13643710, RE/MAX HALLMARK REALTY LTD.. TRREB
- C$499,9993 bd2 ba-- sqft215 Milestone Cres #75, Aurora, ON L4G 3M2For SaleMLS ID #N13504264, ROYAL LEPAGE RCR REALTY. TRREB
- C$529,9002 bd3 ba-- sqft14 David Eyer Rd #1005, Richmond Hill, ON L4S 0N4For SaleMLS ID #N13634050, SUPERSTARS REALTY LTD.. TRREB
- C$777,8762 bd2 ba-- sqft59 Charles St #1, Newmarket, ON L3Y 3V7New ConstructionMLS ID #N13468126, YORK NATIONAL REALTY INC.. TRREB
- C$748,0003 bd3 ba-- sqft600 Alex Gardner Cir #107, Aurora, ON L4G 3G5For SaleMLS ID #N13608490, CENTURY 21 LANDUNION REALTY INC.. TRREB
- C$574,3002 bd2 ba-- sqft56 Elizabeth St S #1104, Richmond Hill, ON L4C 5W2New ConstructionMLS ID #N13476454, PIVOT REAL ESTATE GROUP. TRREB
- C$579,9002 bd2 ba-- sqft9700 9th Line #219, Markham, ON L6B 1R7For SaleMLS ID #N13630262, RE/MAX REALTRON REALTY INC.. TRREB
- C$588,0002 bd2 ba-- sqft1 Gable Hurst Way #2608, Markham, ON L6B 1N5For SaleMLS ID #N13623212, RE/MAX REALTRON MICHELLE XIE REALTY. TRREB
- C$699,9002 bd3 ba-- sqft600 Alex Gardner Cir Unit 110, Aurora, ON L4G 3G5For SaleMLS ID #N13079012, RED APPLE REAL ESTATE INC.. TRREB
- C$699,0003 bd3 ba-- sqft300 Alex Gardner Cir Unit 41, Aurora, ON L4G 3G5For SaleMLS ID #N13468422, PROXY REAL PROPERTY INC.. TRREB
- C$599,9002 bd2 ba-- sqft6 Whitaker Way #157, Whitchurch Stouffville, ON L4A 4T4For SaleMLS ID #N13457144, RE/MAX REALTRON REALTY INC.. TRREB
- C$599,0002 bd2 ba-- sqft3700 Highway 7 #2805, Vaughan, ON L4L 0G8For SaleMLS ID #N13636186, RE/MAX HALLMARK CHAY REALTY. TRREB
