Rarely available location and meticulously upgraded, this stunning 2 Bedroom, 2 Bath 1,235 sq. ft. suite with parking and 2 lockers offers a quiet sanctuary overlooking the peaceful interior courtyard and children's playscape. This bright, open concept floorpan has views from every floor and your own private rooftop terrace. No detail has been overlooked. Premium upgrades include engineered hardwood floors throughout, modern pot lights on main level, smooth ceilings, and contemporary shaker doors with matte black hardware. The chef-inspired kitchen is a standout, featuring stainless steel appliances, upgraded cabinetry, a satin-finish undermount sink, a built-in 3-tray spice soft close rack, pots/pans drawers, a pull-out soft close waste bin, and premium 2cm Caesarstone countertops with a matching slab backsplash. Both bathrooms are beautifully appointed with Quora stone countertops and upgraded tiling. Each bedroom features remote-powered ceiling fans, custom blackout roller shades and windows overlooking the courtyard. The primary bedroom features a large walk-in closet. The versatile second bedroom includes a custom-designed Murphy bed, offering the perfect setup for a home office, nursery, or guest suite without sacrificing floor space. Step outside to your 356 square foot private rooftop terrace to unwind, or enjoy the complex's private children's park and dog park. Steps to transit and local amenities-this is the perfect blend of location, space, and premium design.
For sale
C$695,000
11 Lytham Green Cir Suite 18, Newmarket, ON L3Y 0H5
2beds
2baths
Townhouse
Built in ----
-- sqft lot
$-- Zestimate®
C$--/sqft
C$310/mo HOA
What's special
Views from every floorPrivate rooftop terraceEngineered hardwood floors throughoutSmooth ceilingsChef-inspired kitchenStainless steel appliancesUpgraded cabinetry
- 30 days |
- 6 |
- 0 |
Zillow last checked:
Listing updated:
Listed by:
RE/MAX HALLMARK YORK GROUP REALTY LTD.
Source: TRREB,MLS®#: N13570588 Originating MLS®#: Toronto Regional Real Estate Board
Originating MLS®#: Toronto Regional Real Estate BoardFacts & features
Interior
Bedrooms & bathrooms
- Bedrooms: 2
- Bathrooms: 2
Primary bedroom
- Level: Upper
- Dimensions: 4.11 x 2.74
Bedroom 2
- Level: Upper
- Dimensions: 3.89 x 2.54
Dining room
- Level: Main
- Dimensions: 5.41 x 3.1
Kitchen
- Level: Main
- Dimensions: 5.41 x 3.1
Living room
- Level: Main
- Dimensions: 5.41 x 3.1
Heating
- Forced Air, Gas
Cooling
- Central Air
Appliances
- Laundry: Ensuite
Features
- Flooring: Carpet Free
- Basement: None
- Has fireplace: No
Interior area
- Living area range: 1200-1399 null
Video & virtual tour
Property
Parking
- Total spaces: 1
- Parking features: Garage
- Has garage: Yes
Features
- Exterior features: Terrace Balcony
Details
- Parcel number: 300990114
Construction
Type & style
- Home type: Townhouse
- Property subtype: Townhouse
Materials
- Aluminum Siding, Brick
Community & HOA
HOA
- Services included: Common Elements Included, Parking Included
- HOA fee: C$310 monthly
- HOA name: YRSCP
Location
- Region: Newmarket
Financial & listing details
- Annual tax amount: C$4,200
- Date on market: 7/16/2026
Price history
Price history is unavailable.
Public tax history
Tax history is unavailable.
Climate risks
Neighborhood: L3Y
Nearby schools
GreatSchools rating
No schools nearby
We couldn't find any schools near this home.
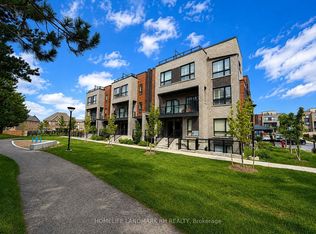
- C$2,5002 bd2 ba-- sqft26 Lytham Green Cir #5, Newmarket, ON L3Y0H5For Rent
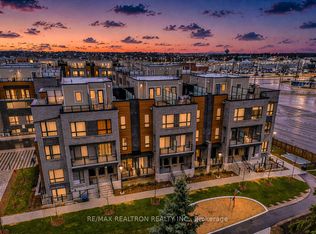
- C$599,0002 bd2 ba-- sqft22 Lytham Green Cir #6, Newmarket, ON L3Y0E1New Construction
- C$--1 bd1 ba1.5k sqft26 Lytham Green Cir #16, Newmarket, ON L3Y0E1Off Market

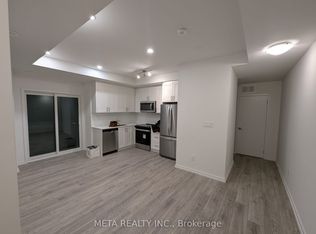
- C$2,2001 bd1 ba-- sqft22 Lytham Green Cir #13, Newmarket, ON L3Y0E1For Rent
- C$--1 bd1 ba599 sqft1 Lytham Green Cir #13-17, Newmarket, ON L3Y0H3Off Market
- C$458,0001 bd1 ba-- sqft20-191 Lytham Green Cir #2, Newmarket, ON L3Y0H3New Construction
- C$579,0002 bd2 ba-- sqft26 Lytham Green Cir #6, Newmarket, ON L3Y0H3For Sale
- C$--1 bd1 ba560 sqft20 Lytham Green Cir #13, Newmarket, ON L3Y0E1Off Market
Similar homes
- C$695,0002 bd2 ba-- sqft17 Lytham Green Cir #21, Newmarket, ON L3Y 0H4New Construction
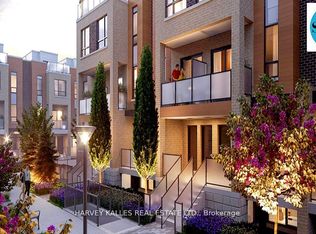 MLS ID #N13657774, HARVEY KALLES REAL ESTATE LTD.. TRREB
 - C$699,0002 bd2 ba-- sqft18 Lytham Green Cir #12, Newmarket, ON L3Y 0H4For Sale
 MLS ID #N13435884, SUPERSTARS REALTY LTD.. TRREB
 - C$579,0002 bd2 ba-- sqft14 Lytham Green Cir #20, Newmarket, ON L3Y 0E1For Sale
 MLS ID #N13668476, RE/MAX METROPOLIS REALTY. TRREB
 - C$720,0002 bd2 ba-- sqft118 Bravo Ln, Newmarket, ON L3X 0L3For Sale
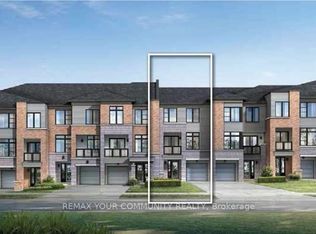 MLS ID #N13567896, REMAX YOUR COMMUNITY REALTY. TRREB
 - C$579,0002 bd2 ba-- sqftAndrin Glenway Urban Townhomes, Newmarket, ON L3Y 0E1New ConstructionMLS ID #N13657794, HARVEY KALLES REAL ESTATE LTD.. TRREB
- C$738,0003 bd3 ba-- sqft209 Vivant St, Newmarket, ON L3X 0K7For SaleMLS ID #N13645184, SOTHEBY'S INTERNATIONAL REALTY CANADA. TRREB
- C$699,9003 bd4 ba-- sqft260 Eagle St #9, Newmarket, ON L3Y 1K1New ConstructionMLS ID #N13665216, RE/MAX REALTRON REALTY INC.. TRREB
- C$785,0003 bd3 ba-- sqft190 Vantage Loop, Newmarket, ON L3X 0L3For SaleMLS ID #N13641614, RE/MAX EXCEL REALTY LTD.. TRREB
- C$749,9993 bd3 ba-- sqft17 Lytham Green Cir #26, Newmarket, ON L3Y 0H4For SaleMLS ID #N13441972, HOMELIFE/MIRACLE REALTY LTD. TRREB
- C$749,0003 bd3 ba-- sqft7 Vantage Loop, Newmarket, ON L3X 0K6New ConstructionMLS ID #N13603322, HOMELIFE FRONTIER REALTY INC.. TRREB
- C$625,0003 bd2 ba-- sqft574 Jack Giles Cir, Newmarket, ON L3X 1X9For SaleMLS ID #N13666582, MAIN STREET REALTY LTD.. TRREB
- C$819,9004 bd4 ba-- sqft257 Harding Park St, Newmarket, ON L3Y 0E1For SaleMLS ID #N13648180, HOMELIFE NEW WORLD REALTY INC.. TRREB
- C$868,0004 bd4 ba-- sqft168 Tango Cres, Newmarket, ON L3X 0K5For SaleMLS ID #N13668396, ROYAL LEPAGE SIGNATURE REALTY. TRREB
- C$579,0002 bd2 ba-- sqft26 Lytham Green Cir #6, Newmarket, ON L3Y 0H3For SaleMLS ID #N13431580, UNION CAPITAL REALTY. TRREB
- C$599,0002 bd2 ba-- sqft22 Lytham Green Cir #6, Newmarket, ON L3Y 0E1New ConstructionMLS ID #N12993774, RE/MAX REALTRON REALTY INC.. TRREB
- C$779,0003 bd3 ba-- sqft108 Bravo Ln, Newmarket, ON L3X 0L3For SaleMLS ID #N13522722, RE/MAX IMPERIAL REALTY INC.. TRREB
- C$629,0002 bd2 ba914 sqft14 Lytham Green Cir #24, Newmarket, ON L3Y 0E1For SaleMLS ID #40795012, Shitanshu Patel, Salesperson, RE/MAX REAL ESTATE CENTRE INC. ITSO
- C$850,0003 bd3 ba-- sqft267 Warner Cres, Newmarket, ON L3X 2G6For SaleMLS ID #N13667742, SUTTON GROUP-ADMIRAL REALTY INC.. TRREB
- C$699,0003 bd2 ba-- sqft412 Andrew St, Newmarket, ON L3Y 1H4For SaleMLS ID #N13639046, RE/MAX REALTRON REALTY INC.. TRREB
- C$798,0004 bd3 ba-- sqft183 Harding Park St, Newmarket, ON L3Y 0E3For SaleMLS ID #N13449068, MASTER`S TRUST REALTY INC.. TRREB
