Beautiful "Barona" model by Sundial Homes, a Freehold Urban Townhouse in the Heart of Newmarket offering approximately 1,030 sq. ft. of bright and functional living space. Featuring a private ground-level entrance and a thoughtfully designed open-concept second-floor layout with 9-foot ceilings, this home offers a spacious living and dining area, upgraded kitchen with extended upper cabinetry, and a covered balcony. This well-maintained home features elegant oak stairs, LED pot lights, and a functional layout designed for modern living. The spacious primary bedroom offers a walk-in closet, while the second bedroom provides excellent flexibility. Convenient third-floor laundry adds to the home's everyday functionality. Ideally located just steps from Upper Canada Mall, the Newmarket GO Terminal, YRT transit, shopping, restaurants, parks, and everyday amenities, this home offers the perfect blend of style, comfort, and convenience. An excellent opportunity for first-time buyers, professionals, or investors seeking a low-maintenance freehold home in one of Newmarket's most desirable locations.
For sale
C$720,000
118 Bravo Ln, Newmarket, ON L3X 0L3
2beds
2baths
Townhouse
Built in ----
906 Square Feet Lot
$-- Zestimate®
C$--/sqft
C$-- HOA
What's special
Private ground-level entranceOpen-concept second-floor layoutCovered balconyElegant oak stairsLed pot lightsSpacious primary bedroomWalk-in closet
- 23 days |
- 7 |
- 0 |
Zillow last checked:
Listing updated:
Listed by:
REMAX YOUR COMMUNITY REALTY
Source: TRREB,MLS®#: N13567896 Originating MLS®#: Toronto Regional Real Estate Board
Originating MLS®#: Toronto Regional Real Estate BoardFacts & features
Interior
Bedrooms & bathrooms
- Bedrooms: 2
- Bathrooms: 2
Primary bedroom
- Level: Third
- Dimensions: 3.2 x 3.66
Bedroom 2
- Level: Third
- Dimensions: 2.54 x 2.74
Dining room
- Level: Second
- Dimensions: 2.84 x 2.64
Foyer
- Level: Main
- Dimensions: 0 x 0
Kitchen
- Level: Second
- Dimensions: 3.76 x 2.29
Living room
- Level: Second
- Dimensions: 3.05 x 4.37
Heating
- Forced Air, Gas
Cooling
- Other
Features
- Other
- Basement: Unfinished
- Has fireplace: No
Interior area
- Living area range: 700-1100 null
Property
Parking
- Total spaces: 3
- Parking features: Private
- Has garage: Yes
Features
- Stories: 3
- Pool features: None
Lot
- Size: 906 Square Feet
- Features: Hospital, Park, Public Transit
Details
- Parcel number: 035545171
Construction
Type & style
- Home type: Townhouse
- Property subtype: Townhouse
Materials
- Brick
- Foundation: Concrete
- Roof: Asphalt Rolled
Utilities & green energy
- Sewer: Sewer
Community & HOA
Location
- Region: Newmarket
Financial & listing details
- Annual tax amount: C$4,098
- Date on market: 7/15/2026
R
REMAX YOUR COMMUNITY REALTY
By pressing Contact Agent, you agree that the real estate professional identified above may call/text you about your search, which may involve use of automated means and pre-recorded/artificial voices. You don't need to consent as a condition of buying any property, goods, or services. Message/data rates may apply. You also agree to our Terms of Use. Zillow does not endorse any real estate professionals. We may share information about your recent and future site activity with your agent to help them understand what you're looking for in a home.
Price history
Price history is unavailable.
Public tax history
Tax history is unavailable.
Climate risks
Neighborhood: L3X
Nearby schools
GreatSchools rating
No schools nearby
We couldn't find any schools near this home.
- C$779,0003 bd3 ba-- sqft108 Bravo Ln, Newmarket, ON L3X0L3For Sale

- C$785,0003 bd3 ba-- sqft190 Vantage Loop, Newmarket, ON L3X0L3For Sale

- C$979,0005 bd3 ba-- sqft65 Allure St, Newmarket, ON L3X0L1For Sale
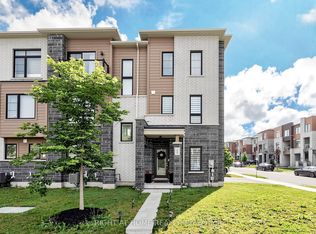
- C$--3 bd3 ba1.6k sqft137 Bravo Ln, Newmarket, ON L3X0L2Off Market
- C$3,0003 bd3 ba-- sqft251 Vivant St, Newmarket, ON L3X0K9For Rent
- C$738,0003 bd3 ba-- sqft209 Vivant St, Newmarket, ON L3X0K7For Sale
- C$--3 bd3 ba1.6k sqft58 Delano Way, Newmarket, ON L3X0L4Off Market
- C$839,9004 bd3 ba-- sqft227 Harding Park St, Newmarket, ON L3Y0E3For Sale
Similar homes
- C$785,0003 bd3 ba-- sqft190 Vantage Loop, Newmarket, ON L3X 0L3For SaleMLS ID #N13641614, RE/MAX EXCEL REALTY LTD.. TRREB
- C$738,0003 bd3 ba-- sqft209 Vivant St, Newmarket, ON L3X 0K7For Sale
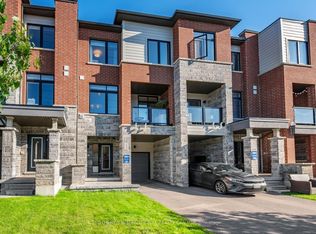 MLS ID #N13645184, SOTHEBY'S INTERNATIONAL REALTY CANADA. TRREB
 - C$779,0003 bd3 ba-- sqft108 Bravo Ln, Newmarket, ON L3X 0L3For SaleMLS ID #N13522722, RE/MAX IMPERIAL REALTY INC.. TRREB
- C$749,0003 bd3 ba-- sqft7 Vantage Loop, Newmarket, ON L3X 0K6New Construction
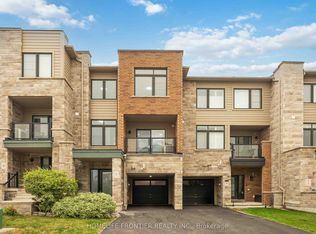 MLS ID #N13603322, HOMELIFE FRONTIER REALTY INC.. TRREB
 - C$819,9004 bd4 ba-- sqft257 Harding Park St, Newmarket, ON L3Y 0E1For SaleMLS ID #N13648180, HOMELIFE NEW WORLD REALTY INC.. TRREB
- C$695,0002 bd2 ba-- sqft11 Lytham Green Cir Suite 18, Newmarket, ON L3Y 0H5For SaleMLS ID #N13570588, RE/MAX HALLMARK YORK GROUP REALTY LTD.. TRREB
- C$699,0002 bd2 ba-- sqft18 Lytham Green Cir #12, Newmarket, ON L3Y 0H4For SaleMLS ID #N13435884, SUPERSTARS REALTY LTD.. TRREB
- C$709,9902 bd2 ba-- sqft17 Lytham Green Cir #21, Newmarket, ON L3Y 0H4New ConstructionMLS ID #N13105062, HARVEY KALLES REAL ESTATE LTD.. TRREB
- C$749,9993 bd3 ba-- sqft17 Lytham Green Cir #26, Newmarket, ON L3Y 0H4For SaleMLS ID #N13441972, HOMELIFE/MIRACLE REALTY LTD. TRREB
- C$798,0004 bd3 ba-- sqft183 Harding Park St, Newmarket, ON L3Y 0E3For SaleMLS ID #N13449068, MASTER`S TRUST REALTY INC.. TRREB
- C$899,9004 bd3 ba-- sqft42 Vantage Loop, Newmarket, ON L3X 0K6For SaleMLS ID #N13618824, HOMECOMFORT REALTY INC.. TRREB
- C$828,0004 bd4 ba-- sqft189 Harding Park St, Newmarket, ON L3Y 0E3New ConstructionMLS ID #N13567122, KELLER WILLIAMS REALTY CENTRES. TRREB
- C$699,0003 bd2 ba-- sqft412 Andrew St, Newmarket, ON L3Y 1H4For SaleMLS ID #N13639046, RE/MAX REALTRON REALTY INC.. TRREB
- C$899,0004 bd3 ba-- sqft264 Coachwhip Trl, Newmarket, ON L3X 2Z6For SaleMLS ID #N13653546, RE/MAX CROSSROADS REALTY INC.. TRREB
- C$809,9003 bd3 ba-- sqft86 Coleridge Dr, Newmarket, ON L3X 2T5For SaleMLS ID #N13637324, REAL BROKER ONTARIO LTD.. TRREB
- C$579,0002 bd2 ba-- sqft26 Lytham Green Cir #6, Newmarket, ON L3Y 0H3For SaleMLS ID #N13431580, UNION CAPITAL REALTY. TRREB
- C$599,0002 bd2 ba-- sqft22 Lytham Green Cir #6, Newmarket, ON L3Y 0E1New ConstructionMLS ID #N12993774, RE/MAX REALTRON REALTY INC.. TRREB
- C$589,9902 bd2 ba-- sqft18 Lytham Green Cir #28, Newmarket, ON L3Y 0E1New ConstructionMLS ID #N13058616, HARVEY KALLES REAL ESTATE LTD.. TRREB
- C$798,8003 bd3 ba-- sqft231 Denise Cir, Newmarket, ON L3X 2K2For SaleMLS ID #N13601592, HOMETRADE REALTY INC.. TRREB
- C$799,0003 bd4 ba-- sqft260 Eagle St #21, Newmarket, ON L3Y 1K1New ConstructionMLS ID #N13611328, RE/MAX REALTRON REALTY INC.. TRREB
