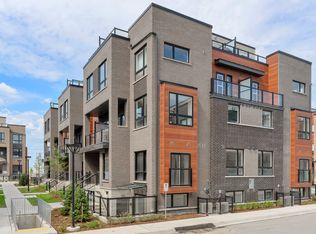
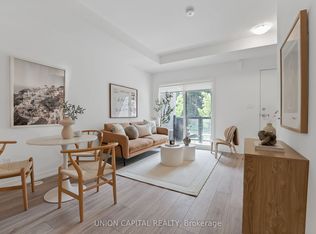
***Brand New Townhome Overlooking Green Space in Prime Newmarket Location*** Experience modern living in this stunning brand new urban townhome perfectly positioned in one of Newmarket's most convenient and vibrant communities. Enjoy peaceful green space views from your private balcony, offering the perfect setting for morning coffee, evening relaxation, or entertaining guests. Inside, this bright and open 914 sq. ft. layout features two spacious bedrooms and thoughtfully upgraded finishes throughout. Highlights include 9-foot smooth ceilings, laminate flooring throughout, a sleek 36" built-in electric fireplace, upgraded square-edge baseboards, and a modern kitchen with luxurious granite countertops-creating a space that feels both stylish and comfortable. Ideally located between Bathurst and Yonge just off Davis Drive, this home offers unbeatable convenience while maintaining a quiet, scenic setting. Walk to everything you need including Upper Canada Mall, Southlake Regional Health Centre, Viva Transit, GO Train, recreation centre, parks, trails, and playing fields. Modern design, a serene setting, and an unbeatable location make this a rare opportunity to live in the highly sought-after Glenway Urban Towns community
New construction
C$599,000
22 Lytham Green Cir #6, Newmarket, ON L3Y 0E1
2beds
2baths
Townhouse
Built in ----
-- sqft lot
$-- Zestimate®
C$--/sqft
C$276/mo HOA
What's special
- 113 days |
- 15 |
- 0 |
Zillow last checked:
Listing updated:
Listed by:
RE/MAX REALTRON REALTY INC.
Source: TRREB,MLS®#: N12993774 Originating MLS®#: Toronto Regional Real Estate Board
Originating MLS®#: Toronto Regional Real Estate BoardFacts & features
Interior
Bedrooms & bathrooms
- Bedrooms: 2
- Bathrooms: 2
Heating
- Forced Air, Gas
Cooling
- Central Air
Appliances
- Laundry: Ensuite
Features
- None
- Basement: None
- Has fireplace: No
Interior area
- Living area range: 900-999 null
Video & virtual tour
Property
Parking
- Total spaces: 1
- Parking features: Underground
- Has garage: Yes
Features
- Exterior features: Terrace Balcony
- Waterfront features: None
Lot
- Features: Hospital, Public Transit, Rec./Commun.Centre, School, School Bus Route
Construction
Type & style
- Home type: Townhouse
- Property subtype: Townhouse
Materials
- Brick
Condition
- New construction: Yes
Community & HOA
HOA
- Amenities included: Visitor Parking
- Services included: Common Elements Included, Parking Included
- HOA fee: C$276 monthly
- HOA name: YRSCC
Location
- Region: Newmarket
Financial & listing details
- Date on market: 4/14/2026
RE/MAX REALTRON REALTY INC.
RE/MAX REALTRON REALTY INC.
By pressing Contact Agent, you agree that the real estate professional identified above may call/text you about your search, which may involve use of automated means and pre-recorded/artificial voices. You don't need to consent as a condition of buying any property, goods, or services. Message/data rates may apply. You also agree to our Terms of Use. Zillow does not endorse any real estate professionals. We may share information about your recent and future site activity with your agent to help them understand what you're looking for in a home.
Price history
Price history is unavailable.
Public tax history
Tax history is unavailable.
Climate risks
Neighborhood: L3Y
Nearby schools
GreatSchools rating
No schools nearby
We couldn't find any schools near this home.
- C$--1 bd1 ba1.5k sqft26 Lytham Green Cir #16, Newmarket, ON L3Y0E1Off Market

- C$--1 bd1 ba599 sqft1 Lytham Green Cir #13-17, Newmarket, ON L3Y0H3Off Market
- C$490,0001 bd1 ba-- sqft20-191 Lytham Green Cir #2, Newmarket, ON L3Y0H3New Construction

- C$579,0002 bd2 ba-- sqft26 Lytham Green Cir #6, Newmarket, ON L3Y0H3For Sale
- C$695,0002 bd2 ba-- sqft11 Lytham Green Cir SUITE 18, Newmarket, ON L3Y0H5For Sale
- C$--1 bd1 ba560 sqft20 Lytham Green Cir #13, Newmarket, ON L3Y0E1Off Market
- C$2,2001 bd1 ba-- sqft20 Lytham Green Cir #15, Newmarket, ON L3Y0E1For Rent
- C$1,045,0005 bd3 ba-- sqft81 Dundonald Trl, Newmarket, ON L3Y0E1For Sale
Similar homes
- C$490,0001 bd1 ba-- sqft20-191 Lytham Green Cir #2, Newmarket, ON L3Y 0H3New ConstructionMLS ID #N13574778, REMAX YOUR COMMUNITY REALTY. TRREB
- C$598,8882 bd3 ba-- sqft400 Alex Gardner Cir #86, Aurora, ON L4G 3G5For Sale
 MLS ID #N13538060, RIGHT AT HOME REALTY INC.. TRREB
 - C$634,0002 bd3 ba-- sqft500 Alex Gardner Cir #99, Aurora, ON L4G 3G5For Sale
 MLS ID #N13600570, REALBIZ REALTY INC.. TRREB
 - C$799,0003 bd4 ba-- sqft260 Eagle St #21, Newmarket, ON L3Y 1K1New Construction
 MLS ID #N13611328, RE/MAX REALTRON REALTY INC.. TRREB
 - C$737,0004 bd3 ba-- sqft805 Playter Cres, Newmarket, ON L3X 1W7For SaleMLS ID #N13514870, CENTURY 21 KENNECT REALTY. TRREB
- C$598,0002 bd2 ba-- sqftTHE ARBORS, Aurora, ON L4G 3H9For SaleMLS ID #N13067512, KELLER WILLIAMS REALTY CENTRES. TRREB
- C$749,0003 bd3 ba-- sqft52 Brandy Lane Way #48, Newmarket, ON L3Y 8P7For SaleMLS ID #N13057268, SUTTON GROUP-ADMIRAL REALTY INC.. TRREB
- C$750,0003 bd2 ba-- sqftThe Davis, Newmarket, ON L3Y 0G7New ConstructionMLS ID #N13213212, RE/MAX REALTRON REALTY INC.. TRREB
- C$588,0002 bd2 ba-- sqft1 Gable Hurst Way #2608, Markham, ON L6B 1N5For SaleMLS ID #N13623212, RE/MAX REALTRON MICHELLE XIE REALTY. TRREB
- C$599,0002 bd2 ba-- sqft3700 Highway 7 #2805, Vaughan, ON L4L 0G8For SaleMLS ID #N13636186, RE/MAX HALLMARK CHAY REALTY. TRREB
- C$599,9002 bd2 ba-- sqft6 Whitaker Way #157, Whitchurch Stouffville, ON L4A 4T4For SaleMLS ID #N13457144, RE/MAX REALTRON REALTY INC.. TRREB
- C$679,9003 bd3 ba-- sqft69 Orr Dr, Bradford West Gwillimbury, ON L3Z 0L9For SaleMLS ID #N13611720, RE/MAX HALLMARK REALTY LTD.. TRREB
- C$799,0003 bd3 ba-- sqft5 Evelyn Buck Ln, Aurora, ON L4G 7H9For SaleMLS ID #N13621780, RE/MAX HALLMARK REALTY LTD.. TRREB
- C$549,0002 bd2 ba-- sqft51 Jefferson Side Rd #120, Richmond Hill, ON L4E 1M1New ConstructionMLS ID #N13574140, RE/MAX HALLMARK REALTY LTD.. TRREB
- C$699,9002 bd3 ba-- sqft600 Alex Gardner Cir Unit 110, Aurora, ON L4G 3G5For SaleMLS ID #N13079012, RED APPLE REAL ESTATE INC.. TRREB
- C$779,0003 bd3 ba-- sqft29 Mosaics Ave, Aurora, ON L4G 7L5For SaleMLS ID #N13622188, RE/MAX REAL ESTATE CENTRE INC.. TRREB
- C$748,0003 bd3 ba-- sqft600 Alex Gardner Cir #107, Aurora, ON L4G 3G5For SaleMLS ID #N13608490, CENTURY 21 LANDUNION REALTY INC.. TRREB
- C$579,9002 bd2 ba-- sqft9700 9th Line #219, Markham, ON L6B 1R7For SaleMLS ID #N13630262, RE/MAX REALTRON REALTY INC.. TRREB
- C$599,9992 bd2 ba-- sqft7 Bellcastle Gate #232, Whitchurch Stouffville, ON L4A 4T4For SaleMLS ID #N12864894, RE/MAX ALL-STARS REALTY INC.. TRREB
- C$729,9003 bd3 ba-- sqft400 Alex Gardner Cir Unit 77, Aurora, ON L4G 3G5For SaleMLS ID #N13254622, REALBIZ REALTY INC.. TRREB
