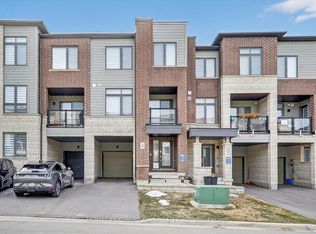
One of Lowest Price in this area, Prime northwest corner of Yonge & Davis, this newer among the biggest (2172 sqf as per builder's floor plan) end-unit freehold town home feels just like a semi! It features 3 spacious bedrooms plus a large den on the second floor - perfect as a home office or an extra bedroom. Ideal for first-time buyers or families, this home blends comfort, style, and convenience. Key Features: Thoughtfully designed open-concept layout9-ft ceilings and hardwood flooring throughout, Upgraded kitchen with granite counter tops and pot lights, Large windows offering abundant natural light, Walking distance to Upper Canada Mall and GO Bus Terminal, Close to schools, parks, highways (400 & 404), and Newmarket GO Station. Enjoy modern living in a beautiful Sundial Homes community, steps from shopping, dining, and every amenity Newmarket has to offer.
For sale
C$899,900
42 Vantage Loop, Newmarket, ON L3X 0K6
4beds
3baths
Townhouse
Built in ----
2,121 Square Feet Lot
$-- Zestimate®
C$--/sqft
C$-- HOA
What's special
Open-concept layoutHardwood flooring throughoutPot lights
- 35 days |
- 8 |
- 0 |
Zillow last checked:
Listing updated:
Listed by:
HOMECOMFORT REALTY INC.
Source: TRREB,MLS®#: N13241252 Originating MLS®#: Toronto Regional Real Estate Board
Originating MLS®#: Toronto Regional Real Estate BoardFacts & features
Interior
Bedrooms & bathrooms
- Bedrooms: 4
- Bathrooms: 3
Primary bedroom
- Level: Third
- Dimensions: 4.34 x 3.1
Bedroom 2
- Level: Third
- Dimensions: 4.75 x 2.13
Bedroom 3
- Level: Third
- Dimensions: 2.44 x 2.21
Dining room
- Level: Second
- Dimensions: 3.3 x 2.46
Family room
- Level: Ground
- Dimensions: 3.63 x 2.97
Other
- Level: Basement
- Dimensions: 1.83 x 1.83
Kitchen
- Level: Second
- Dimensions: 4.01 x 2.26
Living room
- Level: Second
- Dimensions: 4.4 x 3.38
Office
- Level: Second
- Dimensions: 2.34 x 1.75
Heating
- Forced Air, Gas
Cooling
- Central Air
Appliances
- Included: Water Heater
Features
- Storage
- Basement: Partial
- Has fireplace: No
Interior area
- Living area range: 2000-2500 null
Property
Parking
- Total spaces: 2
- Parking features: Private
- Has garage: Yes
Features
- Stories: 3
- Patio & porch: Deck
- Pool features: None
Lot
- Size: 2,121 Square Feet
- Topography: Flat
Details
- Parcel number: 035544948
Construction
Type & style
- Home type: Townhouse
- Property subtype: Townhouse
Materials
- Brick
- Foundation: Poured Concrete
- Roof: Asphalt Rolled
Utilities & green energy
- Sewer: Sewer
Community & HOA
Location
- Region: Newmarket
Financial & listing details
- Annual tax amount: C$5,805
- Date on market: 6/4/2026
HOMECOMFORT REALTY INC.
HOMECOMFORT REALTY INC.
By pressing Contact Agent, you agree that the real estate professional identified above may call/text you about your search, which may involve use of automated means and pre-recorded/artificial voices. You don't need to consent as a condition of buying any property, goods, or services. Message/data rates may apply. You also agree to our Terms of Use. Zillow does not endorse any real estate professionals. We may share information about your recent and future site activity with your agent to help them understand what you're looking for in a home.
Price history
Price history is unavailable.
Public tax history
Tax history is unavailable.
Climate risks
Neighborhood: L3X
Nearby schools
GreatSchools rating
No schools nearby
We couldn't find any schools near this home.



- Ontario
- York Regional Municipality
- Newmarket
- L3X 0K6
- 42 Vantage Loop
Nearby cities
Nearby zip codes
Other Newmarket Topics
