Welcome Home! This is your chance for a beautiful, move in ready immaculate and well-maintained spacious condo townhome with many upgrades including windows (2024) and furnace and central air conditioning (2019)! The foyer welcomes you with a double closet and access into the attached garage with plenty of shelving. The updated open-concept kitchen is the hub of the home with a stainless-steel range, hood fan and fridge, stylish tile backsplash and under cabinet lighting. Vinyl and laminate flooring gleam throughout -the only carpet in the home is on the stairs (2024). Walk out to the patio from the Dining Room and enjoy family time in the bright and airy living room with large picture window overlooking the patio. The spacious Primary bedroom has a walk-in closet and laminate flooring. The spacious and bright second bedroom has vinyl flooring and a double closet. The roomy and airy third bedroom has vinyl flooring and a double closet. A renovated spa-like four-piece bathroom rounds out the second floor along with a linen closet. The finished basement sets the scene for entertaining and movie nights and a convenient three-piece bathroom. The laundry room has a laundry tub for easy clean-ups. This sought-after vibrant neighbourhood has great access to schools, shopping, transit, and highways 400 and 404 - Situated with a variety of access into the city or cottage country and just 6 kms to the Newmarket Go Train (Barrie Line)! Upper Canada Shopping Mall is nearby with so many amenities. Nearby walking and hiking trails bring you closer to nature while you enjoy the convenience of condo living!
For sale
C$625,000
574 Jack Giles Cir, Newmarket, ON L3X 1X9
3beds
2baths
Townhouse
Built in ----
-- sqft lot
$-- Zestimate®
C$--/sqft
C$350/mo HOA
What's special
- 57 days |
- 36 |
- 0 |
Zillow last checked:
Listing updated:
Listed by:
MAIN STREET REALTY LTD.
Source: TRREB,MLS®#: N13441754 Originating MLS®#: Toronto Regional Real Estate Board
Originating MLS®#: Toronto Regional Real Estate BoardFacts & features
Interior
Bedrooms & bathrooms
- Bedrooms: 3
- Bathrooms: 2
Primary bedroom
- Level: Second
- Dimensions: 4 x 2.87
Bedroom 2
- Level: Second
- Dimensions: 4.25 x 2.86
Bedroom 3
- Level: Second
- Dimensions: 4.17 x 2.65
Dining room
- Level: Main
- Dimensions: 5.6 x 4.17
Foyer
- Level: Main
- Dimensions: 1.7 x 1.7
Kitchen
- Level: Main
- Dimensions: 3.54 x 2.41
Living room
- Level: Main
- Dimensions: 5.6 x 4.17
Recreation
- Level: Basement
- Dimensions: 5.37 x 4
Heating
- Forced Air, Gas
Cooling
- Central Air
Appliances
- Laundry: In Basement
Features
- Basement: Finished
- Has fireplace: No
Interior area
- Living area range: 1000-1199 null
Video & virtual tour
Property
Parking
- Total spaces: 2
- Parking features: Garage Door Opener
- Has garage: Yes
Features
- Stories: 2
- Waterfront features: None
Details
- Parcel number: 293550043
Construction
Type & style
- Home type: Townhouse
- Property subtype: Townhouse
Materials
- Aluminum Siding, Brick
Community & HOA
HOA
- Services included: Common Elements Included, Building Insurance Included, Parking Included
- HOA fee: C$350 monthly
- HOA name: YRCC
Location
- Region: Newmarket
Financial & listing details
- Annual tax amount: C$2,924
- Date on market: 6/13/2026
M
MAIN STREET REALTY LTD.
By pressing Contact Agent, you agree that the real estate professional identified above may call/text you about your search, which may involve use of automated means and pre-recorded/artificial voices. You don't need to consent as a condition of buying any property, goods, or services. Message/data rates may apply. You also agree to our Terms of Use. Zillow does not endorse any real estate professionals. We may share information about your recent and future site activity with your agent to help them understand what you're looking for in a home.
Price history
Price history is unavailable.
Public tax history
Tax history is unavailable.
Climate risks
Neighborhood: L3X
Nearby schools
GreatSchools rating
No schools nearby
We couldn't find any schools near this home.
- C$619,9993 bd2 ba-- sqft517 Jack Giles Cir #26, Newmarket, ON L3X1X8For Sale

- C$649,0003 bd2 ba-- sqft302 Maciver Blvd, Newmarket, ON L3X1Y4For Sale

- C$--3 bd2 ba-- sqft601 Gibney Cres #19, Newmarket, ON L3X1Y3Off Market
- C$--4 bd2 ba-- sqft598 Gibney Cres, Newmarket, ON L3X1Y3Off Market
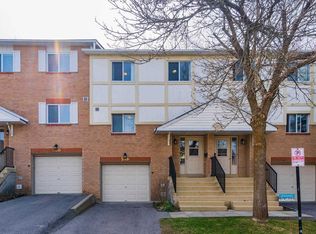
- C$1,049,0005 bd4 ba-- sqft276 Rhodes Cir, Newmarket, ON L3X1V4For Sale
- C$---- bd-- ba-- sqft175 Rhodes Cir, Newmarket, ON L3X1V3Off Market
- C$1,9502 bd1 ba-- sqft410 Clearmeadow Blvd, Newmarket, ON L3X2C7For Rent
- C$1,599,0005 bd5 ba-- sqft376 Keith Ave, Newmarket, ON L3X1T5For Sale
Similar homes
- C$619,9993 bd2 ba-- sqft517 Jack Giles Cir #26, Newmarket, ON L3X 1X8For SaleMLS ID #N13530040, HOMELIFE BROADWAY REALTY INC.. TRREB
- C$738,0003 bd3 ba-- sqft209 Vivant St, Newmarket, ON L3X 0K7For Sale
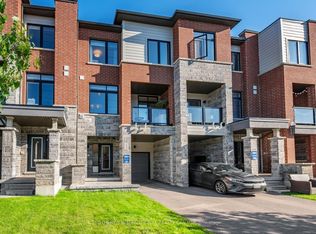 MLS ID #N13645184, SOTHEBY'S INTERNATIONAL REALTY CANADA. TRREB
 - C$717,0004 bd3 ba-- sqft805 Playter Cres, Newmarket, ON L3X 1W7For Sale
 MLS ID #N13641232, CENTURY 21 KENNECT REALTY. TRREB
 - C$669,9003 bd3 ba-- sqft707 Caradonna Cres, Newmarket, ON L3X 1W5For Sale
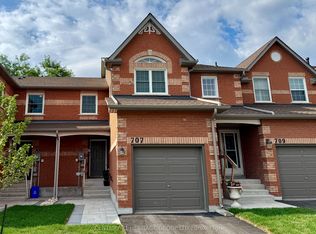 MLS ID #N13154310, CENTURY 21 HERITAGE GROUP LTD.. TRREB
 - C$785,0003 bd3 ba-- sqft190 Vantage Loop, Newmarket, ON L3X 0L3For SaleMLS ID #N13641614, RE/MAX EXCEL REALTY LTD.. TRREB
- C$579,0002 bd2 ba-- sqft26 Lytham Green Cir #6, Newmarket, ON L3Y 0H3For SaleMLS ID #N13431580, UNION CAPITAL REALTY. TRREB
- C$589,9902 bd2 ba-- sqft18 Lytham Green Cir #28, Newmarket, ON L3Y 0E1New ConstructionMLS ID #N13058616, HARVEY KALLES REAL ESTATE LTD.. TRREB
- C$599,0002 bd2 ba-- sqft22 Lytham Green Cir #6, Newmarket, ON L3Y 0E1New ConstructionMLS ID #N12993774, RE/MAX REALTRON REALTY INC.. TRREB
- C$699,0003 bd2 ba-- sqft412 Andrew St, Newmarket, ON L3Y 1H4For SaleMLS ID #N13639046, RE/MAX REALTRON REALTY INC.. TRREB
- C$809,9003 bd3 ba-- sqft86 Coleridge Dr, Newmarket, ON L3X 2T5For SaleMLS ID #N13637324, REAL BROKER ONTARIO LTD.. TRREB
- C$819,9004 bd4 ba-- sqft257 Harding Park St, Newmarket, ON L3Y 0E1For SaleMLS ID #N13648180, HOMELIFE NEW WORLD REALTY INC.. TRREB
- C$798,6003 bd3 ba-- sqft231 Denise Cir, Newmarket, ON L3X 2K2For SaleMLS ID #N13601592, HOMETRADE REALTY INC.. TRREB
- C$629,0002 bd2 ba914 sqft14 Lytham Green Cir #24, Newmarket, ON L3Y 0E1For SaleMLS ID #40795012, Shitanshu Patel, Salesperson, RE/MAX REAL ESTATE CENTRE INC. ITSO
- C$820,0003 bd3 ba-- sqft204 Burgess Cres, Newmarket, ON L3X 2T9For SaleMLS ID #N13637838, RIGHT AT HOME REALTY INC.. TRREB
- C$699,0004 bd3 ba-- sqft75 Saint Andrews Ct, Aurora, ON L4G 3B2For SaleMLS ID #N13635374, REMAX YOUR COMMUNITY REALTY. TRREB
- C$695,0002 bd2 ba-- sqft11 Lytham Green Cir Suite 18, Newmarket, ON L3Y 0H5For SaleMLS ID #N13570588, RE/MAX HALLMARK YORK GROUP REALTY LTD.. TRREB
- C$588,8003 bd2 ba-- sqft609 Pearson St, Newmarket, ON L3Y 1G4For SaleMLS ID #N13627236, CENTURY 21 ATRIA REALTY INC.. TRREB
- C$598,8883 bd2 ba-- sqft250 Davis Dr #909, Newmarket, ON L3Y 7T7For SaleMLS ID #N13417796, CENTURY 21 PEOPLE`S CHOICE REALTY INC.. TRREB
- C$699,0002 bd2 ba-- sqft18 Lytham Green Cir #12, Newmarket, ON L3Y 0H4For SaleMLS ID #N13435884, SUPERSTARS REALTY LTD.. TRREB
- C$749,0003 bd3 ba-- sqft7 Vantage Loop, Newmarket, ON L3X 0K6New ConstructionMLS ID #N13603322, HOMELIFE FRONTIER REALTY INC.. TRREB
