Location - Close to all amenities, highway, shopping mall, plaza, school, park. Lots of upgrades, counter top, fridge, washer, furnace, roof window, central air conditioning, laminated floor on ground floor, kitchen sink .........Seller has been lived in the house more than 20 years - very good kept house and clean
For sale
C$609,999
517 Jack Giles Cir #26, Newmarket, ON L3X 1X8
3beds
2baths
Townhouse
Built in ----
-- sqft lot
$-- Zestimate®
C$--/sqft
C$350/mo HOA
What's special
Roof windowCentral air conditioningKitchen sink
- 52 days
- 10
- 1
Zillow last checked:
Listing updated:
Listed by:
HOMELIFE BROADWAY REALTY INC.
Source: TRREB,MLS®#: N13530040 Originating MLS®#: Toronto Regional Real Estate Board
Originating MLS®#: Toronto Regional Real Estate BoardFacts & features
Interior
Bedrooms & bathrooms
- Bedrooms: 3
- Bathrooms: 2
Primary bedroom
- Level: Second
- Dimensions: 4.03 x 2.8
Bedroom 2
- Level: Second
- Dimensions: 4.2 x 2.8
Bedroom 3
- Level: Second
- Dimensions: 4.2 x 2.6
Dining room
- Level: Ground
- Dimensions: 3.36 x 2.48
Kitchen
- Level: Ground
- Dimensions: 3.5 x 2.3
Living room
- Level: Ground
- Dimensions: 3.07 x 4.12
Recreation
- Level: Basement
- Dimensions: 4 x 4.9
Heating
- Forced Air, Gas
Cooling
- Central Air
Appliances
- Laundry: Ensuite
Features
- None
- Basement: Full
- Has fireplace: No
Interior area
- Living area range: 1000-1199 null
Property
Parking
- Total spaces: 2
- Parking features: Garage
- Has garage: Yes
Features
- Stories: 2
Details
- Parcel number: 293550026
Construction
Type & style
- Home type: Townhouse
- Property subtype: Townhouse
Materials
- Aluminum Siding, Brick
Community & HOA
HOA
- Services included: None, Building Insurance Included, Parking Included
- HOA fee: C$350 monthly
- HOA name: YRCC825
Location
- Region: Newmarket
Financial & listing details
- Annual tax amount: C$2,894
- Date on market: 7/6/2026
Price history
Price history is unavailable.
Public tax history
Tax history is unavailable.
Climate risks
Neighborhood: L3X
Nearby schools
GreatSchools rating
No schools nearby
We couldn't find any schools near this home.
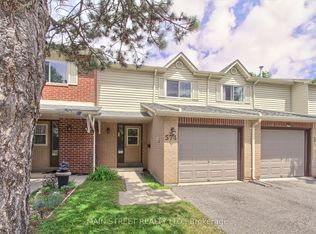
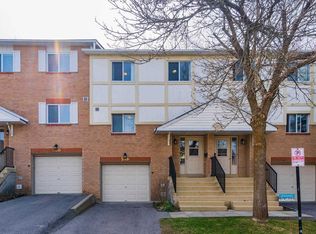

Similar homes
- C$699,9993 bd3 ba-- sqft545 Bondi Ave, Newmarket, ON L3Y 8R5For Sale
 MLS ID #N13715780, HOMELIFE LANDMARK REALTY INC.. TRREB
 - C$669,9003 bd3 ba-- sqft707 Caradonna Cres, Newmarket, ON L3X 1W5For Sale
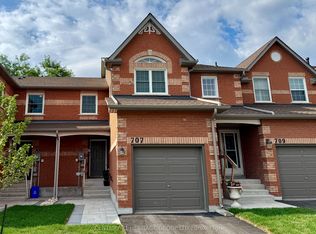 MLS ID #N13154310, CENTURY 21 HERITAGE GROUP LTD.. TRREB
 - C$598,8883 bd2 ba-- sqft250 Davis Dr #909, Newmarket, ON L3Y 7T7For Sale
 MLS ID #N13417796, CENTURY 21 PEOPLE`S CHOICE REALTY INC.. TRREB
 - C$850,0003 bd3 ba-- sqft267 Warner Cres, Newmarket, ON L3X 2G6For Sale
 MLS ID #N13667742, SUTTON GROUP-ADMIRAL REALTY INC.. TRREB
