Visit REALTOR website for additional information. Welcome to Grandview Condominiums! Luxurious & carefree living in your own 3 bedroom (nearly 1100 sq ft) fully renovated unit with many upgrades. Fabulous central Newmarket location close to all amenities. Don't miss this rarely offered 3 bedroom condo apartment with a brand new high end kitchen. NEW PORCELAIN TILE IN KITCHEN AND BATH JAN 2026.Open concept design with a spacious living room and a walkout to the covered balcony. Two owned parking spots (1 underground and 1 above) .Lots of visitor parking. Location, location, location! Everything you could possibly want is either walking distance or minutes away including great shopping (Upper Canada Mall), restaurants, schools, parks, Hospital, Medical Clinics, rec facilities, public transit and so much more. This immaculate condo apartment will surely impress. All laminate and ceramic tile flooring. Quartz counters and tile backsplash in the kitchen. Fireplace in primary bedroom. Includes microwave, cabinetry in 4 pc bath, stainless steel appliances, custom light fixtures, California shutters, in-suite storage, built-in living room wall unit. Well maintained building with gym, party room with kitchen, bike storage, and storage locker. All freshly painted. This beautiful unit is an absolute must see!
For sale
C$585,000
260 Davis Dr Unit 407, Newmarket, ON L3Y 7C3
3beds
1baths
Apartment
Built in ----
-- sqft lot
$-- Zestimate®
C$--/sqft
C$756/mo HOA
What's special
Open concept designFireplace in primary bedroomStainless steel appliancesCustom light fixturesCalifornia shuttersIn-suite storageAll freshly painted
- 105 days |
- 7 |
- 1 |
Zillow last checked:
Listing updated:
Listed by:
PG DIRECT REALTY LTD.
Source: TRREB,MLS®#: N13108148 Originating MLS®#: Toronto Regional Real Estate Board
Originating MLS®#: Toronto Regional Real Estate BoardFacts & features
Interior
Bedrooms & bathrooms
- Bedrooms: 3
- Bathrooms: 1
Primary bedroom
- Level: Main
- Dimensions: 4.2 x 3.6
Bedroom 2
- Level: Main
- Dimensions: 4.1 x 2.7
Bedroom 3
- Level: Main
- Dimensions: 3 x 2.7
Kitchen
- Level: Main
- Dimensions: 3.6 x 2.4
Living room
- Level: Main
- Dimensions: 6.3 x 3.6
Heating
- Baseboard, Electric
Cooling
- Window Unit(s)
Appliances
- Included: Trash Compactor, Water Heater
- Laundry: Common Area
Features
- Storage, Storage Area Lockers
- Basement: None
- Has fireplace: No
Interior area
- Living area range: 1000-1199 null
Property
Parking
- Total spaces: 2
- Parking features: Surface, Garage Door Opener
- Has garage: Yes
Features
- Exterior features: Open Balcony
Lot
- Features: Hospital, Library, Park, Public Transit, Rec./Commun.Centre, School
Details
- Parcel number: 294000048
- Other equipment: Intercom
Construction
Type & style
- Home type: Apartment
- Property subtype: Apartment
Materials
- Brick
Community & HOA
HOA
- Amenities included: BBQs Allowed, Bike Storage, Exercise Room, Gym, Party Room/Meeting Room, Visitor Parking
- Services included: Common Elements Included, Building Insurance Included, Water Included, Parking Included
- HOA fee: C$756 monthly
- HOA name: YRCP
Location
- Region: Newmarket
Financial & listing details
- Annual tax amount: C$2,122
- Date on market: 5/10/2026
Price history
Price history is unavailable.
Public tax history
Tax history is unavailable.
Climate risks
Neighborhood: L3Y
Nearby schools
GreatSchools rating
No schools nearby
We couldn't find any schools near this home.
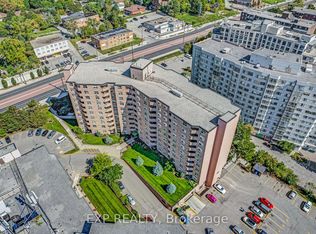
- C$2,2502 bd1 ba-- sqft260 Davis Dr #1014, Newmarket, ON L3Y7C3For Rent
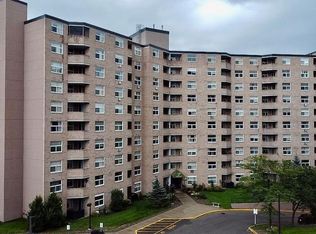
- C$420,0001 bd1 ba710 sqft260 Davis Dr #306, Newmarket, ON L3Y7C3Sold
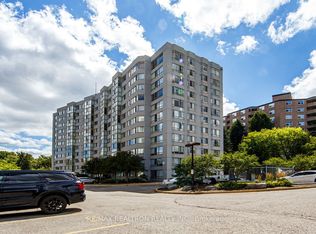
- C$2,5002 bd2 ba-- sqft270 Davis Dr #308, Newmarket, ON L3Y8K2For Rent
- C$550,0002 bd2 ba-- sqft270 Davis Dr #209, Newmarket, ON L3Y8K2For Sale

- C$498,0002 bd2 ba-- sqft270 Davis Dr #1112, Newmarket, ON L3Y8K2For Sale
- C$419,9001 bd1 ba-- sqft250 Davis Dr #603, Newmarket, ON L3Y7T7For Sale
- C$598,8883 bd2 ba-- sqft250 Davis Dr #909, Newmarket, ON L3Y7T7For Sale
- C$--1 bd1 ba670 sqft212 Davis Dr, Newmarket, ON L3Y0C2Off Market
Similar homes
- C$598,8883 bd2 ba-- sqft250 Davis Dr #909, Newmarket, ON L3Y 7T7For Sale
 MLS ID #N13417796, CENTURY 21 PEOPLE`S CHOICE REALTY INC.. TRREB
 - C$---- bd-- ba-- sqft270 Davis Dr #209, Newmarket, ON L3Y 8K2Off Market
- C$559,9002 bd2 ba-- sqft155 Main St N #221, Newmarket, ON L3Y 8C2For Sale
 MLS ID #N13042002, REALTY WEALTH GROUP INC.. TRREB
 - C$588,8883 bd2 ba-- sqft4 William Curtis Cir, Newmarket, ON L3Y 8L7For Sale
 MLS ID #N13613208, HOMELIFE/MIRACLE REALTY LTD. TRREB
 - C$527,9002 bd1 ba-- sqft40 William Roe Blvd #1011, Newmarket, ON L3Y 5N4For SaleMLS ID #N13247410, ROYAL LEPAGE RCR REALTY. TRREB
- C$419,9001 bd1 ba-- sqft250 Davis Dr #603, Newmarket, ON L3Y 7T7For SaleMLS ID #N13160278, RE/MAX PRIME PROPERTIES. TRREB
- C$695,0003 bd3 ba-- sqft28 Loring Doolittle Ct, Aurora, ON L4G 7Y8For SaleMLS ID #N13692482, HOME LEGEND REALTY INC.. TRREB
- C$575,7774 bd2 ba-- sqft301 Milestone Cres, Aurora, ON L4G 3M2For SaleMLS ID #N13652998, RE/MAX MILLENNIUM REAL ESTATE. TRREB
- C$689,9002 bd2 ba-- sqft900 Bogart Mill Trl #212, Newmarket, ON L3Y 8V5For SaleMLS ID #N13239918, ROYAL LEPAGE RCR REALTY. TRREB
- C$779,0003 bd3 ba-- sqft143 Thoms Cres, Newmarket, ON L3Y 1C9For SaleMLS ID #N13665884, CENTURY 21 HERITAGE GROUP LTD.. TRREB
- C$579,0004 bd2 ba-- sqftCountry Lane Estates, Aurora, ON L4G 3M2For SaleMLS ID #N13141098, POWER 7 REALTY. TRREB
- C$539,9001 bd1 ba-- sqft85 Wellington St W #204, Aurora, ON L4G 2P2For SaleMLS ID #N13647504, ROYAL LEPAGE SIGNATURE REALTY. TRREB
- C$574,9003 bd2 ba-- sqft8501 Bayview Ave #1107, Richmond Hill, ON L4B 3J7For SaleMLS ID #N13676148, ROYAL LEPAGE TERREQUITY REALTY. TRREB
- C$599,0004 bd2 ba-- sqft79 Maplegrove Ave, Bradford West Gwillimbury, ON L3Z 1R9For SaleMLS ID #N13676110, RE/MAX HALLMARK YORK GROUP REALTY LTD.. TRREB
- C$749,9004 bd2 ba-- sqft306 Oakwood Ct, Newmarket, ON L3Y 3C8For SaleMLS ID #N13638174, SUTTON GROUP - SUMMIT REALTY INC.. TRREB
- C$---- bd-- ba-- sqft71 Ochalski Rd, Aurora, ON L4G 7J3Off Market
- C$529,0002 bd2 ba-- sqft40 Harding Blvd W #1015, Richmond Hill, ON L4C 9S5For SaleMLS ID #N13684442, RE/MAX REALTRON REALTY INC.. TRREB
- C$589,0002 bd2 ba-- sqft60 Inverlochy Blvd #806, Markham, ON L3T 4T7For SaleMLS ID #N13678814, RIGHT AT HOME REALTY INC.. TRREB
- C$689,0003 bd3 ba-- sqft74 Springfair Ave #165, Aurora, ON L4G 3M2For SaleMLS ID #N13632882, HOMELIFE/MIRACLE REALTY LTD. TRREB
- C$599,0003 bd2 ba-- sqftThe Gazebo, Markham, ON L3T 4V9For SaleMLS ID #N13616920, REALTY EXECUTIVES GROUP LTD.. TRREB
