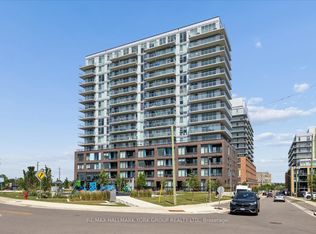
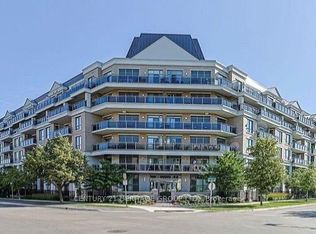
Beautiful 2 Bedroom, 2 Bathroom Suite In The Davis By Rose Corp, A Modern, Amenity-Rich Building In Central Newmarket* Thoughtfully Designed Layout With Large Foyer Closet, Ensuite Laundry, And Spacious Principal Rooms* Bright Open Concept Living/Dining Area With Oversized Windows And Walkout To Private, Enclosed Balcony With Sunny South Exposure* Stylish Kitchen Features Stainless Steel Appliances, Ceramic Backsplash, Centre Island With Eat-In Seating, and Ample Cabinetry* Generous Primary Bedroom Includes Walk-In Closet And 3 Pc Ensuite With Gorgeous Glass Shower And Quality Ceramic Finishes* Second Bedroom Offers Double Closet And Walkout To Second Balcony with More South-Facing Views* Move-In Ready!* Building Offers Extensive Amenities Including Guest Suite, Gym, Yoga Studio, Rooftop Terrace With BBQs, Party Room, Theatre, Kids Play Area, Pet Spa, Games Room, Hobby Room, Lounge And Visitor Parking* Located Minutes To Transit, Shopping, Upper Canada Mall, Parks, Restaurants, Schools, Golf, Movie Theatre & More* Urban Convenience With A Community Feel* An Excellent Opportunity In A Rapidly Growing Location!
For sale
C$674,999
185 Deerfield Rd #419, Newmarket, ON L3Y 0G7
2beds
2baths
Apartment
Built in ----
-- sqft lot
$-- Zestimate®
C$--/sqft
C$715/mo HOA
What's special
Thoughtfully designed layoutLarge foyer closetEnsuite laundrySpacious principal roomsOversized windowsStylish kitchenStainless steel appliances
- 13 days
- 3
- 0
Zillow last checked:
Listing updated:
Listed by:
RE/MAX HALLMARK YORK GROUP REALTY LTD.
Source: TRREB,MLS®#: N13848306 Originating MLS®#: Toronto Regional Real Estate Board
Originating MLS®#: Toronto Regional Real Estate BoardFacts & features
Interior
Bedrooms & bathrooms
- Bedrooms: 2
- Bathrooms: 2
Primary bedroom
- Level: Main
- Dimensions: 3.83 x 2.55
Bedroom 2
- Level: Main
- Dimensions: 3.21 x 2.89
Kitchen
- Level: Main
- Dimensions: 3.92 x 3.11
Living room
- Level: Main
- Dimensions: 4.48 x 3.09
Heating
- Forced Air, Gas
Cooling
- Central Air
Appliances
- Laundry: Ensuite
Features
- Flooring: Carpet Free
- Basement: None
- Has fireplace: No
Interior area
- Living area range: 700-799 null
Video & virtual tour
Property
Parking
- Total spaces: 1
- Parking features: Garage
- Has garage: Yes
Features
- Exterior features: Enclosed Balcony
Details
- Parcel number: 300750178
Construction
Type & style
- Home type: Apartment
- Property subtype: Apartment
Materials
- Brick
Community & HOA
HOA
- Amenities included: Party Room/Meeting Room, Media Room, Gym, Game Room, Concierge, Visitor Parking
- Services included: Common Elements Included, Parking Included
- HOA fee: C$715 monthly
- HOA name: YRSCC
Location
- Region: Newmarket
Financial & listing details
- Annual tax amount: C$3,410
- Date on market: 10/1/2026
Price history
Price history is unavailable.
Public tax history
Tax history is unavailable.
Climate risks
Neighborhood: L3Y
Nearby schools
GreatSchools rating
No schools nearby
We couldn't find any schools near this home.
- C$429,0001 bd1 ba-- sqft185 Deerfield Rd #420, Newmarket, ON L3Y0G7For Sale
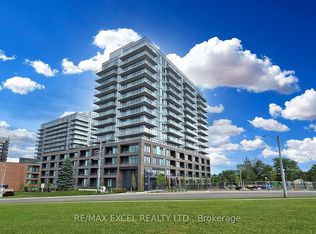
- C$--2 bd2 ba600 sqft185 Deerfield Rd, Newmarket, ON L3Y0G7Off Market
- C$445,0002 bd1 ba-- sqft185 Deerfield Rd #315, Newmarket, ON L3Y0G7New Construction

- C$549,9002 bd2 ba-- sqft185 Deerfield Rd #1205, Newmarket, ON L3Y0G7For Sale

Similar homes
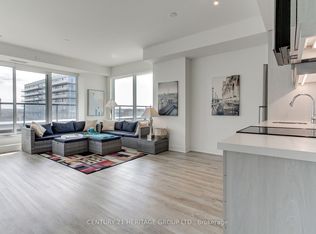
- C$649,9003 bd2 ba-- sqftThe Davis, Newmarket, ON L3Y 0G7For Sale
 MLS ID #N13170236, CENTURY 21 HERITAGE GROUP LTD.. TRREB
 - C$589,9991 bd1 ba-- sqft400 Park Ave Unit 203, Newmarket, ON L3Y 1V8For Sale
 MLS ID #N13765786, RE/MAX HALLMARK YORK GROUP REALTY LTD.. TRREB
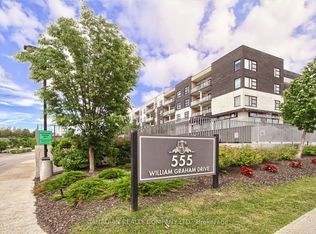
 - C$699,9002 bd2 ba-- sqft555 William Graham Dr #233, Aurora, ON L4G 3H9For Sale
 MLS ID #N13459248, CANADIAN REALTY COMPANY LTD.. TRREB
 - C$589,0002 bd1 ba-- sqftThe Ridgewood II, Aurora, ON L4G 0S6For Sale
 MLS ID #N13716988, CENTURY 21 HERITAGE GROUP LTD.. TRREB
