Timothy St Loft's Redesigned by Aspen & Ivy where Modern Charm Meets Urban Luxury! This Large 2 Bedroom Unit boasts Incredible Western, Ravine & City Views! Soaring 13'+ Ceilings with exposed Beams and Mechanicals for a Bright Trendy Vibe. Welcome to Unit 106 - A private, main floor & corner unit - Units like this one rarely come available! Two (2) Parking Spots & Locker are included. Condo Fees Include All Utilities (Water, Gas, Hydro) + Cable/ Fiber Optic Internet! Open Concept Floor Plan with approx 1,025 Square Feet of Luxury Living Space. Modern Eat-In Kitchen with Stainless Steel Appliances, Breakfast Bar & Quartz Counters. Spacious Primary Bedroom with Huge Walk In Closet & En Suite bath. Second Bedroom also has a Walk In Closet. Modern Laminate Flooring, Fresh Paint & Updated Light Fixtures Throughout. NEW Custom Window Coverings with Remote/ Power Shades in the Living Room. Barn Door Features. Ample Storage. Soak in the sunsets & tons of natural light! Located In the heart of Downtown Newmarket W/ Convenient Access To All Amenities Just Steps Away Including The Tom Taylor Trail, Fairy Lake, Main Street Newmarket Shops, Restaurants & So Much More! Walk to Go Train & Hospital. Amenities Include: Gym, Theatre Room, Terrace On The 2nd Floor W/Bbq's, Party Room, Lounge Area.
For sale
C$725,000
543 Timothy St #106, Newmarket, ON L3Y 1R1
2beds
2baths
Apartment
Built in ----
-- sqft lot
$-- Zestimate®
C$--/sqft
C$1,634/mo HOA
What's special
- 5 hours |
- 0 |
- 0 |
Zillow last checked:
Listing updated:
Listed by:
RE/MAX HALLMARK CHAY REALTY
Source: TRREB,MLS®#: N13644360 Originating MLS®#: Toronto Regional Real Estate Board
Originating MLS®#: Toronto Regional Real Estate BoardFacts & features
Interior
Bedrooms & bathrooms
- Bedrooms: 2
- Bathrooms: 2
Primary bedroom
- Level: Main
- Dimensions: 5.14 x 3.98
Bedroom 2
- Level: Main
- Dimensions: 3.85 x 4.24
Kitchen
- Level: Main
- Dimensions: 3.88 x 4.28
Living room
- Level: Main
- Dimensions: 5.92 x 4.28
Heating
- Radiant, Gas
Cooling
- Central Air
Appliances
- Laundry: In-Suite Laundry
Features
- Primary Bedroom - Main Floor
- Basement: None
- Has fireplace: No
Interior area
- Living area range: 1000-1199 null
Video & virtual tour
Property
Parking
- Total spaces: 2
- Parking features: Underground, Surface
- Has garage: Yes
Accessibility
- Accessibility features: Open Floor Plan
Features
- Exterior features: Controlled Entry, Landscaped, Lighting, Privacy, Recreational Area
- Has view: Yes
- View description: Downtown, Garden, River
- Has water view: Yes
- Water view: River
- Waterfront features: None
Lot
- Features: Arts Centre, Hospital, Library, Place Of Worship, Public Transit, Rec./Commun.Centre
- Topography: Flat,Level
Details
- Parcel number: 295780006
Construction
Type & style
- Home type: Apartment
- Property subtype: Apartment
Materials
- Brick
- Foundation: Unknown
- Roof: Unknown
Community & HOA
HOA
- Amenities included: Exercise Room, Party Room/Meeting Room, Recreation Room, Visitor Parking
- Services included: Heat Included, Hydro Included, Water Included, Cable TV Included, CAC Included, Common Elements Included, Building Insurance Included, Parking Included
- HOA fee: C$1,634 monthly
- HOA name: YRSCC
Location
- Region: Newmarket
Financial & listing details
- Annual tax amount: C$3,513
- Date on market: 8/6/2026
R
RE/MAX HALLMARK CHAY REALTY
By pressing Contact Agent, you agree that the real estate professional identified above may call/text you about your search, which may involve use of automated means and pre-recorded/artificial voices. You don't need to consent as a condition of buying any property, goods, or services. Message/data rates may apply. You also agree to our Terms of Use. Zillow does not endorse any real estate professionals. We may share information about your recent and future site activity with your agent to help them understand what you're looking for in a home.
Price history
Price history is unavailable.
Public tax history
Tax history is unavailable.
Climate risks
Neighborhood: L3Y
Nearby schools
GreatSchools rating
No schools nearby
We couldn't find any schools near this home.
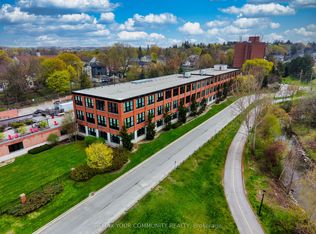
- C$698,0002 bd1 ba-- sqft543 Timothy St #302, Newmarket, ON L3Y1R1For Sale
- C$730,0002 bd2 ba922 sqft543 Timothy St UNIT 113, Newmarket, ON L3Y1R1Sold

- C$878,0002 bd2 ba-- sqft184 Prospect St, Newmarket, ON L3Y3T6For Sale

- C$1,299,9003 bd2 ba-- sqft221 Prospect St, Newmarket, ON L3Y3T8For Sale

- C$2,3501 bd2 ba-- sqft215 Main St N, Newmarket, ON L3Y3Y9For Rent
- C$--2 bd1 ba900 sqft216 Main St S #3, Newmarket, ON L3Y3Z3Off Market
- C$2,4493 bd1 ba-- sqft161 Charlotte St S, Newmarket, ON L3Y3S7For Rent
- C$--1 bd1 ba600 sqft198 Main St S #2, Newmarket, ON L3Y3Z2Off Market
Similar homes
- C$698,0002 bd1 ba-- sqftSpecialty Lofts, Newmarket, ON L3Y 1R1For SaleMLS ID #N13123372, REMAX YOUR COMMUNITY REALTY. TRREB
- C$778,8882 bd2 ba-- sqft555 William Graham Dr #331, Aurora, ON L4G 3H9For Sale
 MLS ID #N13645914, RE/MAX REALTRON REALTY INC.. TRREB
 - C$929,9002 bd2 ba-- sqft400 Park Ave #304, Newmarket, ON L3Y 1V8For Sale
 MLS ID #N13526144, CENTURY 21 HERITAGE GROUP LTD.. TRREB
 - C$674,9992 bd2 ba-- sqft185 Deerfield Rd #419, Newmarket, ON L3Y 0G7For Sale
 MLS ID #N12990830, RE/MAX HALLMARK YORK GROUP REALTY LTD.. TRREB
 - C$777,8762 bd2 ba-- sqft59 Charles St #1, Newmarket, ON L3Y 3V7New ConstructionMLS ID #N13468126, YORK NATIONAL REALTY INC.. TRREB
- C$589,9991 bd1 ba-- sqft400 Park Ave Unit 203, Newmarket, ON L3Y 1V8For SaleMLS ID #N13234218, RE/MAX HALLMARK YORK GROUP REALTY LTD.. TRREB
- C$759,9002 bd2 ba-- sqft555 William Graham Dr Unit 213, Aurora, ON L4G 3H9For SaleMLS ID #N13415174, RE/MAX REALTRON SMART CHOICE TEAM. TRREB
- C$699,0002 bd3 ba-- sqft3905 Major Mackenzie Dr Unit 203, Vaughan, ON L4H 4J9For SaleMLS ID #N13642236, RE/MAX HALLMARK YORK GROUP REALTY LTD.. TRREB
- C$675,0002 bd2 ba-- sqft555 William Graham Dr Unit 413, Aurora, ON L4G 3H9For SaleMLS ID #N13424892, ROYAL LEPAGE RCR REALTY. TRREB
- C$765,0002 bd2 ba-- sqft111 Civic Square Gate #609, Aurora, ON L4G 0S6For SaleMLS ID #N13242874, FOREST HILL REAL ESTATE INC.. TRREB
- C$559,9002 bd2 ba-- sqft155 Main St N #221, Newmarket, ON L3Y 8C2For SaleMLS ID #N13042002, REALTY WEALTH GROUP INC.. TRREB
- C$749,9004 bd3 ba-- sqft940 Nantyr Dr, Innisfil, ON L9S 1S7For SaleMLS ID #N13643372, RE/MAX HALLMARK CHAY REALTY. TRREB
- C$888,0004 bd3 ba-- sqft126 Woodroof Cres, Aurora, ON L4G 7H2For SaleMLS ID #N13638862, REMAX YOUR COMMUNITY REALTY. TRREB
- C$768,8003 bd2 ba-- sqft8119 Birchmount Rd #1809A, Markham, ON L6G 0H5For SaleMLS ID #N13633050, RE/MAX REALTRON REALTY INC.. TRREB
- C$719,9003 bd2 ba-- sqft370 Red Maple Rd #83, Richmond Hill, ON L4C 5T4For SaleMLS ID #N13646652, RE/MAX ATRIUM HOME REALTY. TRREB
- C$728,0002 bd2 ba-- sqft460 William Graham Dr #402, Aurora, ON L4G 1X9For SaleMLS ID #N13127960, RE/MAX HALLMARK YORK GROUP REALTY LTD.. TRREB
- C$799,0003 bd3 ba-- sqft5 Evelyn Buck Ln, Aurora, ON L4G 7H9For SaleMLS ID #N13621780, RE/MAX HALLMARK REALTY LTD.. TRREB
- C$598,0002 bd2 ba-- sqftTHE ARBORS, Aurora, ON L4G 3H9For SaleMLS ID #N13067512, KELLER WILLIAMS REALTY CENTRES. TRREB
- C$599,0002 bd2 ba-- sqft22 Lytham Green Cir #6, Newmarket, ON L3Y 0E1New ConstructionMLS ID #N12993774, RE/MAX REALTRON REALTY INC.. TRREB
- C$714,9002 bd2 ba-- sqft9085 Jane St #523, Vaughan, ON L4K 0L8For SaleMLS ID #N13611692, REMAX YOUR COMMUNITY REALTY. TRREB
