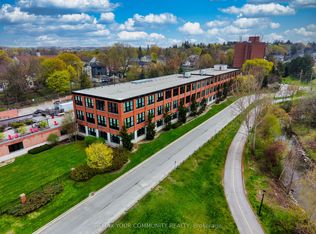
Executive Rarely Offered 2 Bedroom 2 Full Bath Immaculate Open Concept Loft Style Apartment. Offering Incredible Westerly Sunset Views From Your Spacious & Charming Ground Level Unit In The Desirable Office Specialty Building. Featuring Soaring Almost 13' Ceilings & Gleaming Hardwood Flooring Throughout. Original Fir Post & Beams, Wall Of Windows & A Delightful Warm Ambiance Throughout. Remarkable Chef's Kitchen Complete With Elegant Granite Counters & Ss Appliances. The Primary Bedroom Retreat Offers A 4 Pc Ensuite W/Spa-Like Soaker Tub & Large W/I Closet W/Custom B/I Shelving & Barn Style Door. Large 2nd Bed & Main Bath W/Laundry, Barn Style Door & Ample Storage. New Light Fixtures & Chandeliers. Located In Historical Downtown Newmarket W/Convenient Access To All Amenities Just Steps Away Including The Tom Taylor Trail, Fairy Lake, Main Street Newmarket Shops, Restaurants, Hospital & So Much More! Amenities Include: Gym, Theatre Room, Terrace On The 2nd Floor W/Bbq's, Party Room, Lounge Area. Condo Fees Are All Inclusive Of Utilities. Includes 2 Parking Spaces & A Storage Locker. Please See Website For All Photos, Video & Floor Plans.
Sold for $730,000
C$730,000
543 Timothy St Unit 113, Newmarket, ON L3Y 1R1
2beds
922sqft
Condo/Apt Unit, Residential, Condominium
Built in 2005
-- sqft lot
$-- Zestimate®
C$792/sqft
C$2,492 Estimated rent
Home value
Not available
Estimated sales range
Not available
Not available
Owner options
List your home for rent
C$2,492/mo
Rent Zestimate®
Find your next renter with Zillow Rental Manager. Plus, with online applications, you can quickly screen prospective tenants – for free.
C$2,492/mo
Rent Zestimate®
Refinance and save
C$4,619/mo
Est. payment
Refinancing to a lower rate could help reduce your monthly payments and save thousands over the life of the loan.
C$4,619/mo
Est. payment
Explore your selling options
Work with a Zillow partner agent
Leverage their expertise and Zillow's premium Showcase listings to get your home seen by more buyers.
Get startedList with your own agent
Get your home in front of millions of buyers by listing it on Zillow.
Learn how to do itSell it yourself
Take full control of how buyers see your home on Zillow by listing For Sale by Owner (FSBO).
List your homeWhat's special
Zillow last checked:
Listing updated:
Listed by:
Darrah Smith, Salesperson,
RE/MAX All-Stars Realty Inc. Brokerage
Source: ITSO,MLS®#: 40751214Originating MLS®#: Barrie & District Association of REALTORS® Inc.
Facts & features
Interior
Bedrooms & bathrooms
- Bedrooms: 2
- Bathrooms: 2
- Full bathrooms: 2
- Main level bathrooms: 2
- Main level bedrooms: 2
Other
- Features: 4-Piece
- Level: Main
Bedroom
- Level: Main
Bathroom
- Features: 4-Piece
- Level: Main
Bathroom
- Features: 4-Piece
- Level: Main
Dining room
- Level: Main
Kitchen
- Level: Main
Living room
- Level: Main
Heating
- Radiant, Other
Cooling
- Central Air
Appliances
- Included: Dishwasher, Dryer, Refrigerator, Stove, Washer
- Laundry: In Bathroom
Features
- Ceiling Fan(s)
- Has fireplace: No
Interior area
- Total structure area: 922
- Total interior livable area: 922 sqft
- Finished area above ground: 922
Property
Parking
- Total spaces: 2
- Parking features: Assigned, Outside/Surface/Open
- Garage spaces: 1
- Uncovered spaces: 1
- Details: Assigned Space: 45/47
Features
- Waterfront features: Lake/Pond
- Frontage type: West
Lot
- Features: Rural, Library, Park, Public Transit, Rec./Community Centre, Schools, Trails
Details
- Parcel number: 295780013
- Zoning: Condo/Apartment
Construction
Type & style
- Home type: Condo
- Architectural style: 3 Storey
- Property subtype: Condo/Apt Unit, Residential, Condominium
- Attached to another structure: Yes
Materials
- Brick
- Roof: Flat
Condition
- 16-30 Years
- New construction: No
- Year built: 2005
Utilities & green energy
- Sewer: Sewer (Municipal)
- Water: Municipal
Community & HOA
HOA
- Has HOA: Yes
- Amenities included: Fitness Center, Media Room, Party Room, Parking
- HOA fee: C$1,533 monthly
- Second HOA fee: C$1,533 monthly
Location
- Region: Newmarket
Financial & listing details
- Price per square foot: C$792/sqft
- Annual tax amount: C$3,505
- Date on market: 7/15/2025
- Inclusions: Dishwasher, Dryer, Refrigerator, Stove, Washer, Ss Fridge, Stove, Dishwasher, Stackable Washer & Dryer, Ceiling Fans & Remotes, Electric Light Fixtures. 2 Parking Spots, 1 Inside 1 Underground W/Ease Of Access.
Price history
| Date | Event | Price |
|---|---|---|
| 11/13/2025 | Sold | C$730,000C$792/sqft |
Source: ITSO #40751214 Report a problem | ||
Public tax history
Tax history is unavailable.
Neighborhood: L3Y
Nearby homes
- C$725,0002 bd2 ba-- sqft543 Timothy St #106, Newmarket, ON L3Y1R1For Sale

- C$698,0002 bd1 ba-- sqft543 Timothy St #302, Newmarket, ON L3Y1R1For Sale
- C$878,0002 bd2 ba-- sqft184 Prospect St, Newmarket, ON L3Y3T6For Sale

- C$1,299,9003 bd2 ba-- sqft221 Prospect St, Newmarket, ON L3Y3T8For Sale

- C$2,3501 bd2 ba-- sqft215 Main St N, Newmarket, ON L3Y3Y9For Rent
- C$--2 bd1 ba900 sqft216 Main St S #3, Newmarket, ON L3Y3Z3Off Market
- C$--1 bd1 ba600 sqft198 Main St S #2, Newmarket, ON L3Y3Z2Off Market
- C$798,0004 bd3 ba-- sqft612 Timothy St, Newmarket, ON L3Y1R2For Sale
Nearby schools
GreatSchools rating
No schools nearby
We couldn't find any schools near this home.
- Ontario
- York Regional Municipality
- Newmarket
- L3Y 1R1
- 543 Timothy St Unit 113
Nearby cities
Nearby zip codes
Other Newmarket Topics
